Villa
Key Ready Villas in Polop with Panoramic Views | Villa Bay View 1
331
EUR 658,700
108 m² Living Area · 183 m² Terrace

EUR 755,000
Villa
Set between the Mediterranean coast and the mountains of the Marina Baixa, this collection of contemporary new build villas offers private pools, generous plots and a peaceful residential setting in Polop, Alicante.
The development comprises 46 independent villas, with a choice of three and four bedroom homes. Plot sizes range from approximately 365 m² to 680 m², while the project information indicates a total built area of approximately 321 m².
The location combines mountain scenery with convenient access to the Costa Blanca coastline, placing beaches, shopping, sports facilities and established towns within easy reach while retaining the privacy of an individual detached home.
Contemporary Architecture and Private Living
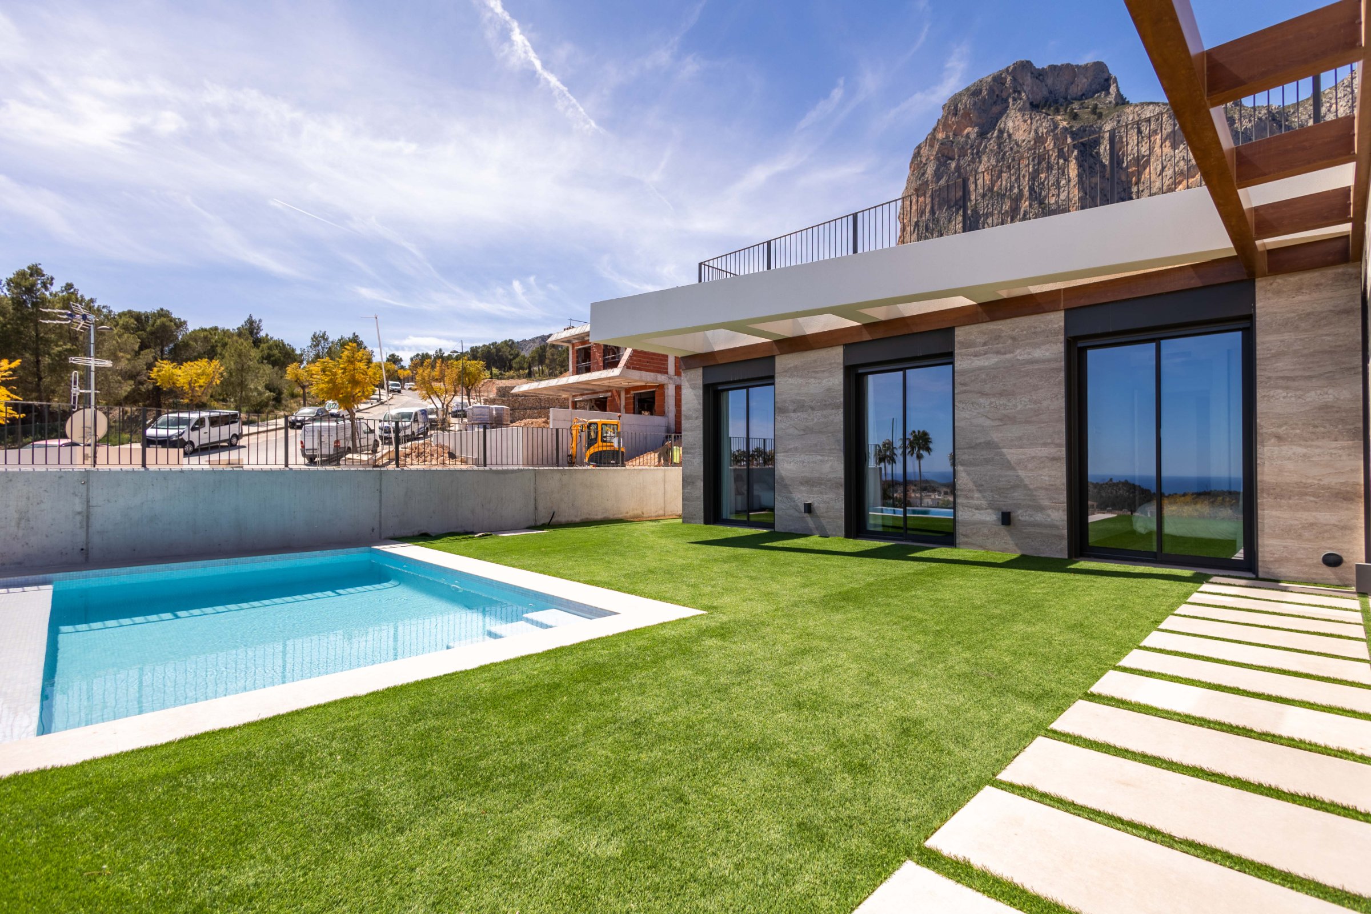
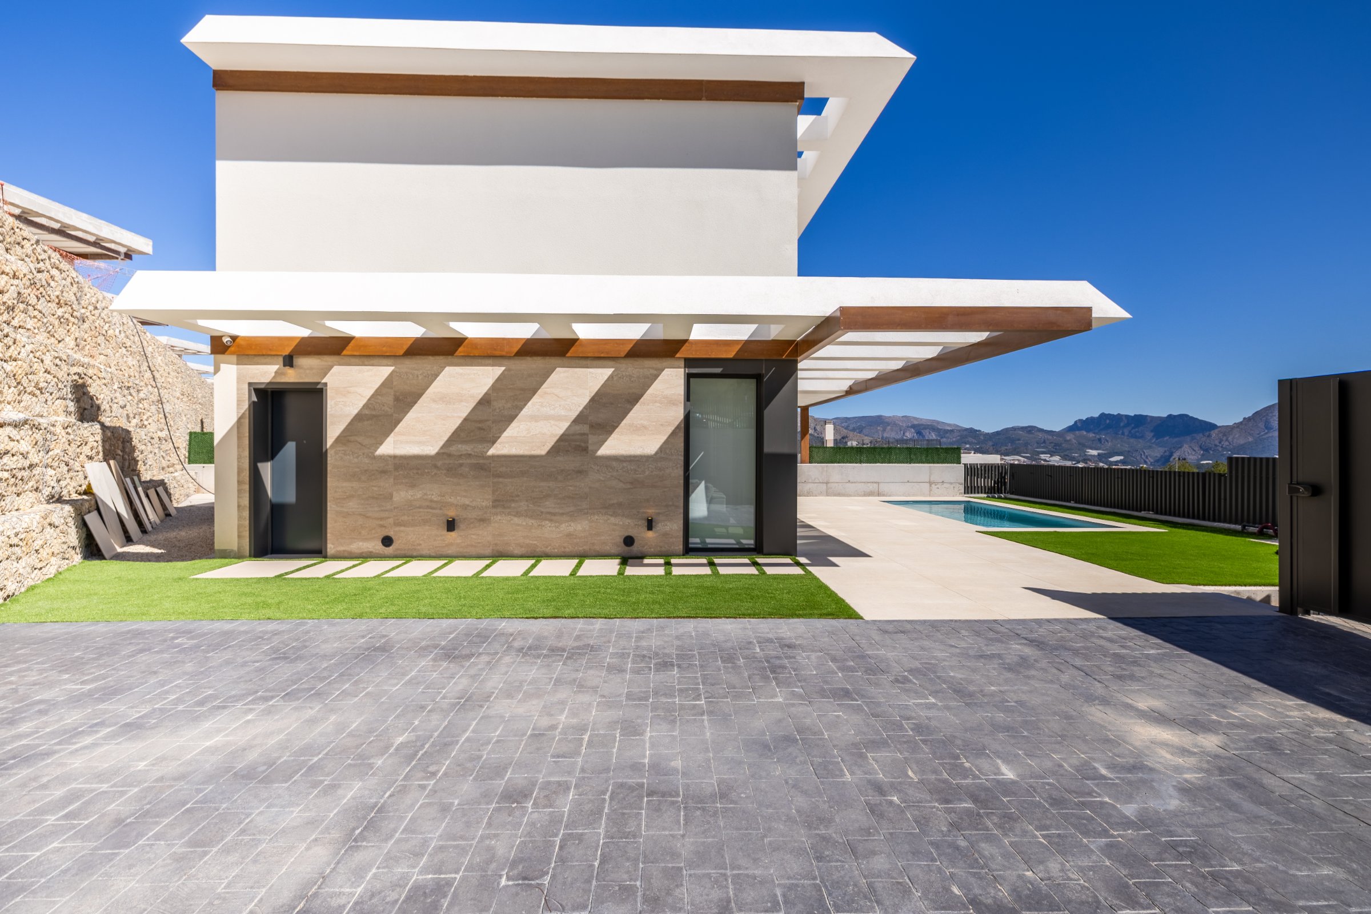
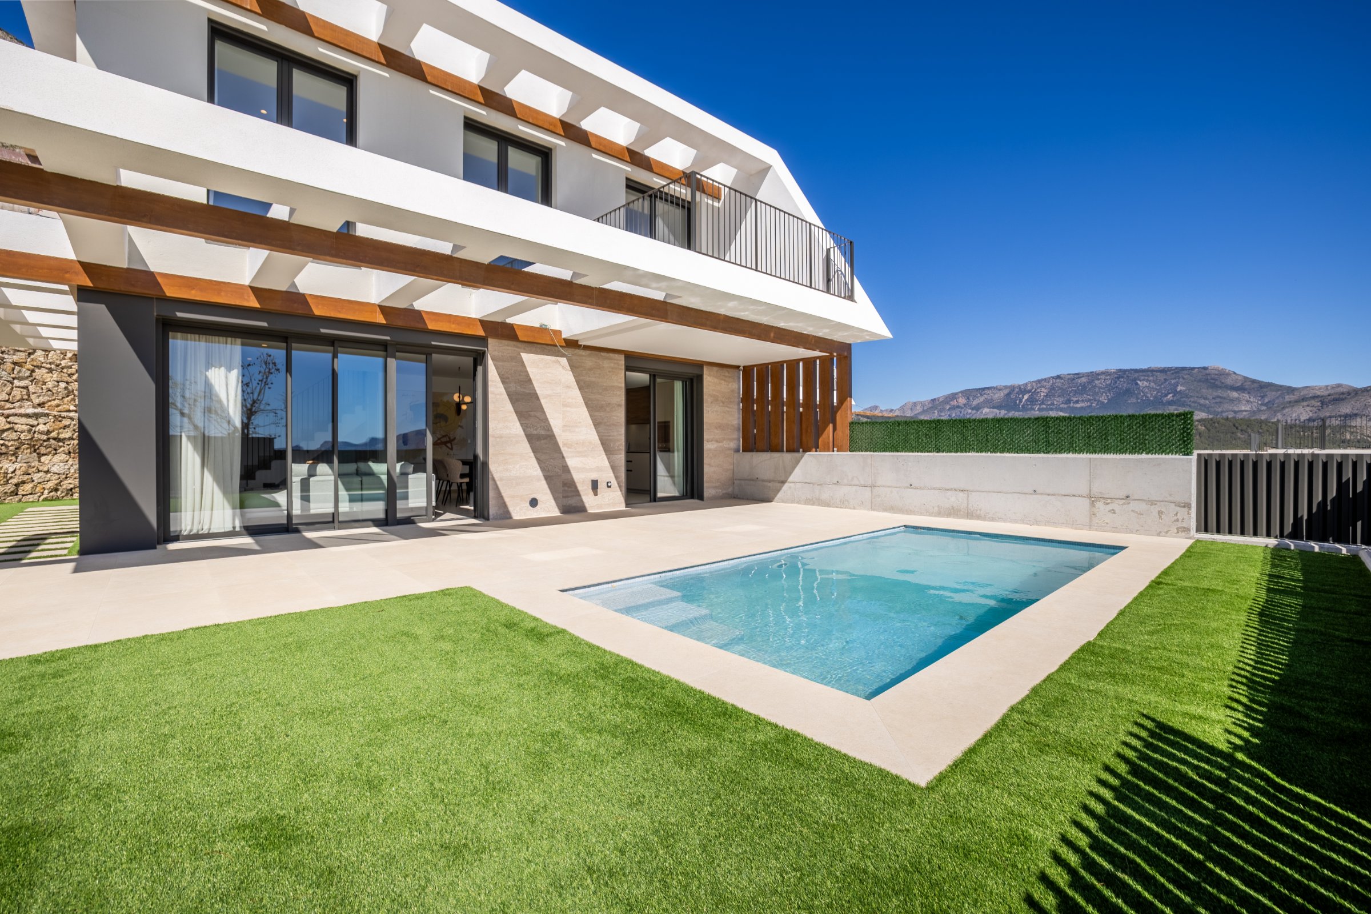
The villas have a distinctly contemporary architectural language, characterised by clean geometric lines, extensive glazing and open connections between the interiors, terraces and gardens.
Each property is conceived as an independent villa with its own private outdoor areas and swimming pool, rather than a conventional apartment style development.
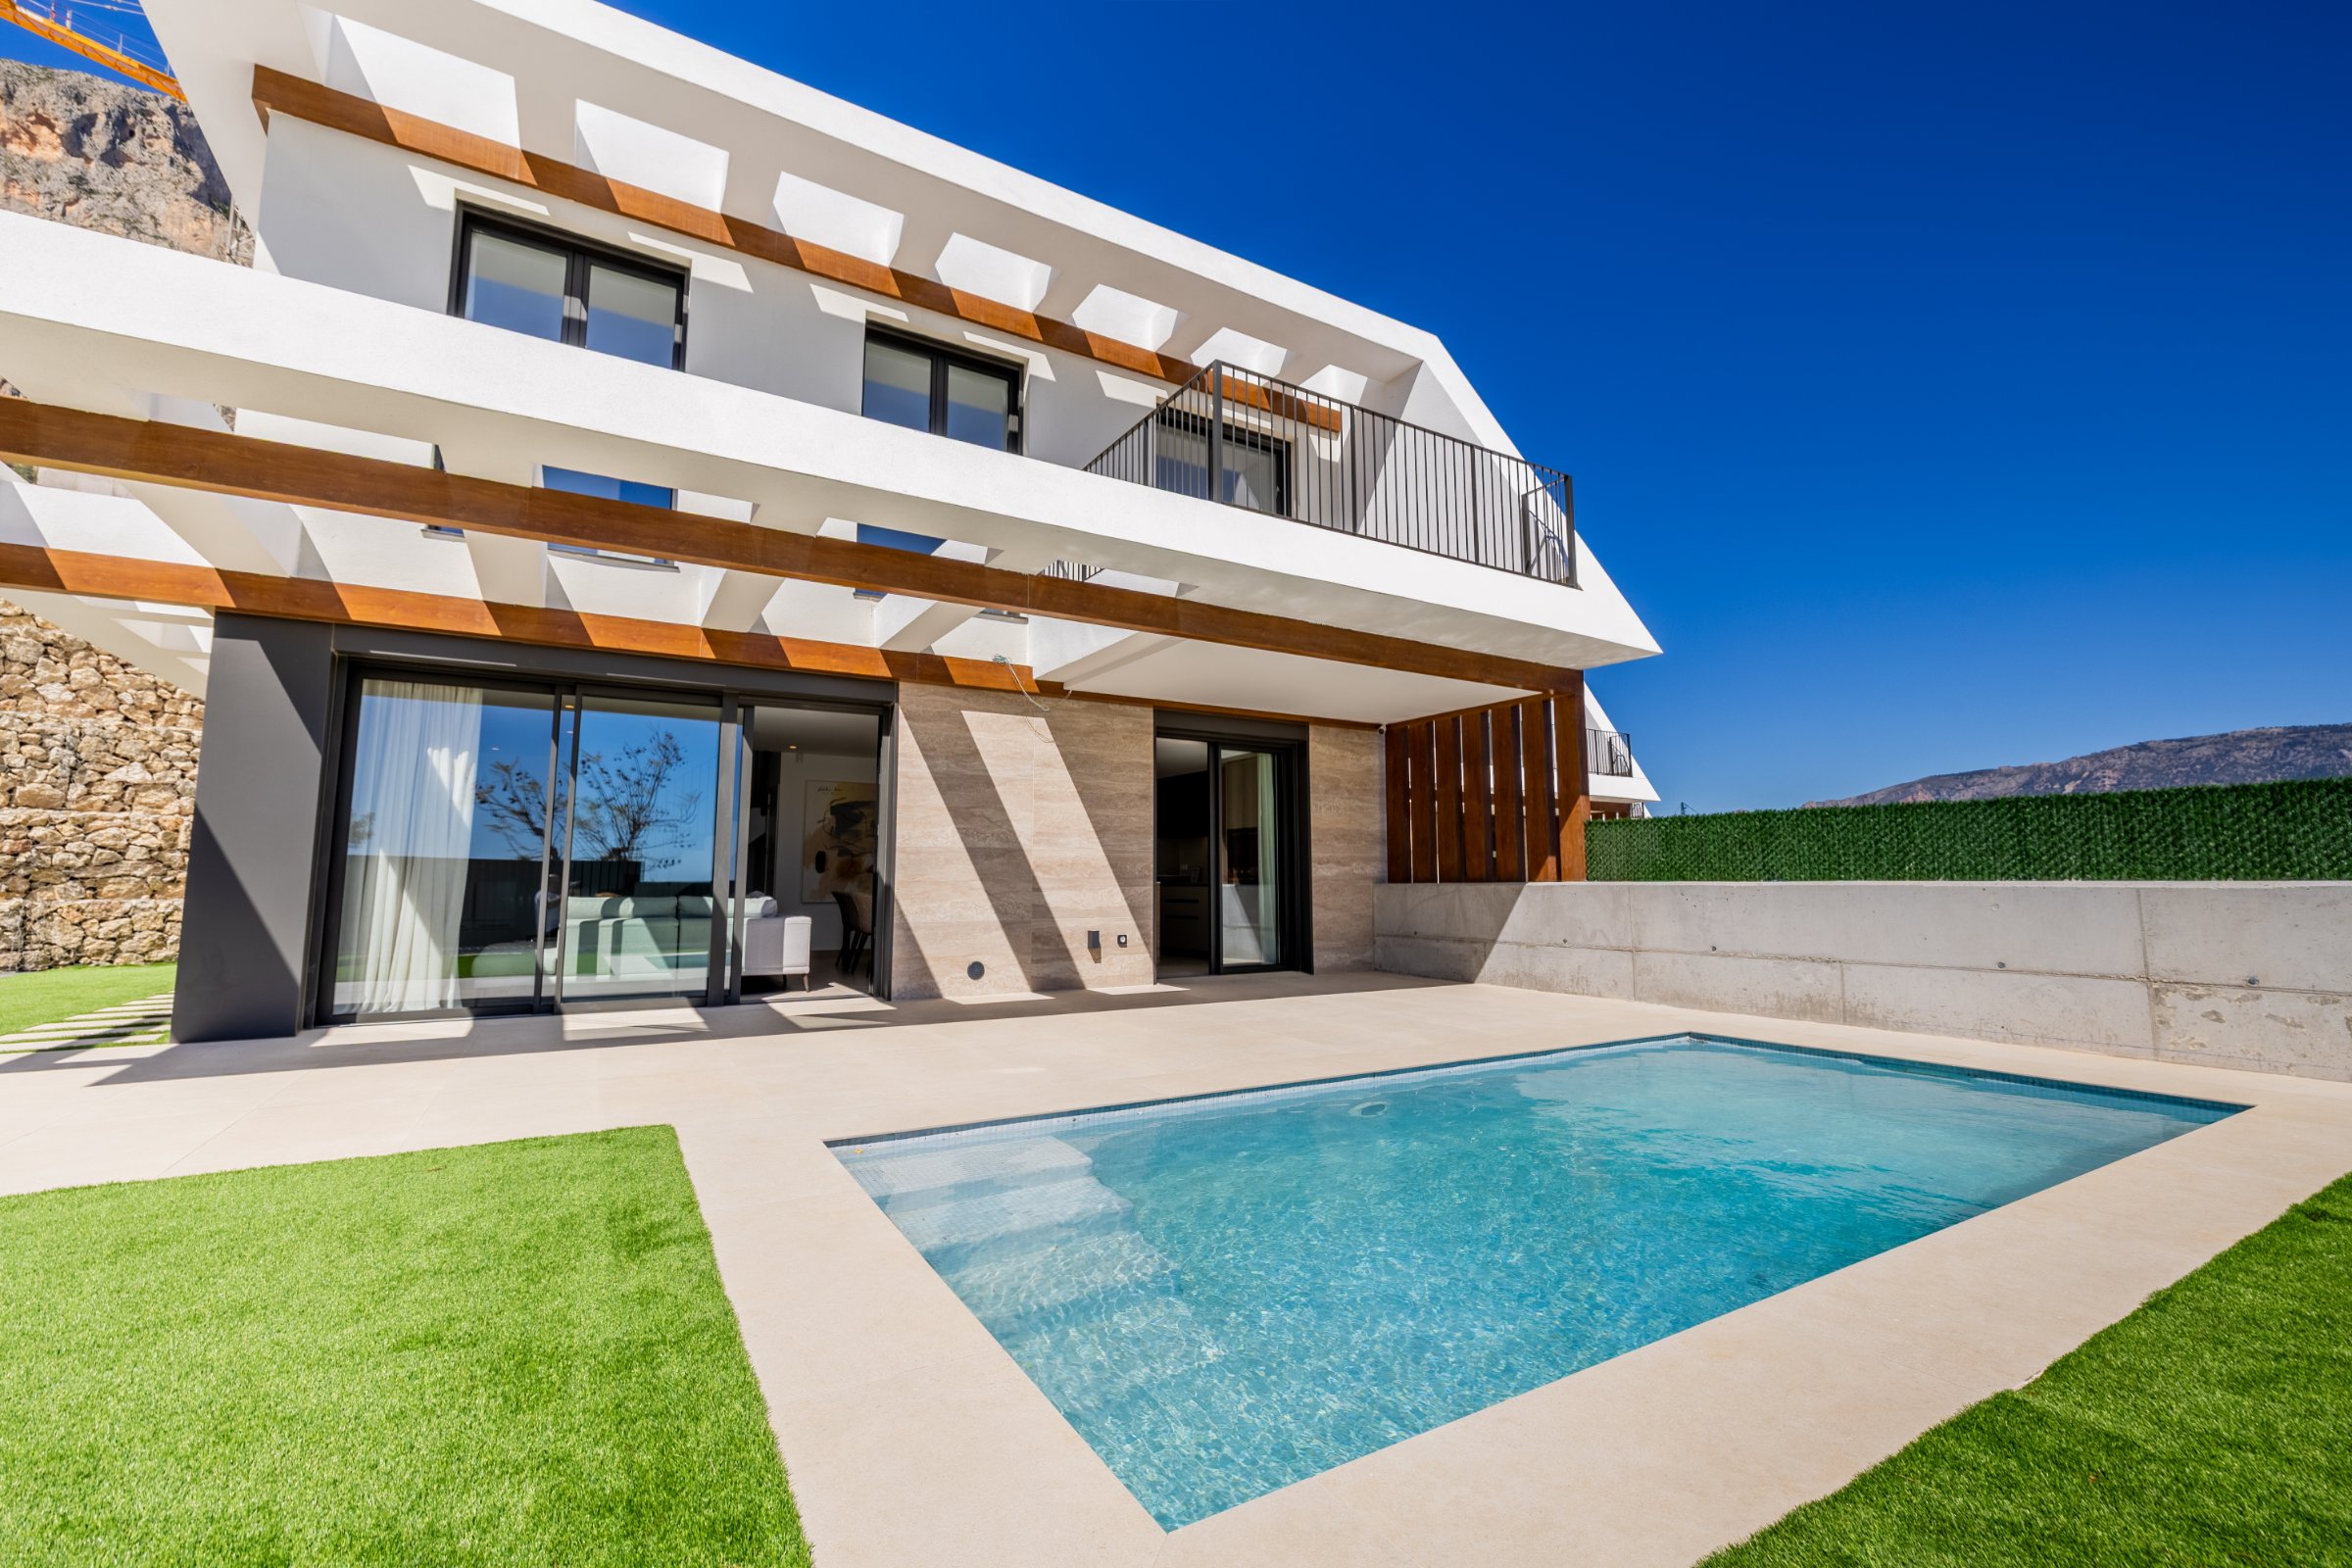
The architecture makes particularly effective use of the surrounding landscape. Large windows and open living spaces draw natural light into the interiors, while terraces create a direct transition towards the pool and garden.
Depending on the position of the individual villa, the outlook takes in the surrounding mountains and wider Mediterranean landscape.
Three and Four Bedroom Villas
The development offers both three and four bedroom configurations, allowing buyers to select a home according to their space and lifestyle requirements.
The layouts have been designed around contemporary open plan living, with the kitchen, dining and principal living areas forming the social heart of the home and connecting directly with the exterior terraces.
The bedrooms are arranged to provide greater privacy, with fitted wardrobes incorporated into the specification. The project also includes fully equipped bathrooms, while selected layouts provide particularly generous bedroom suites and dressing areas.
The combination of substantial plots and flexible accommodation makes the villas suitable for permanent residence as well as extended stays on the Costa Blanca.
Private Swimming Pool and Outdoor Living
Every villa benefits from its own private swimming pool, surrounded by terrace and garden areas designed for outdoor dining, sunbathing and entertaining.
The exterior spaces are an integral part of the architecture rather than an addition to it, with large openings allowing the living areas to flow directly towards the terrace.
Plots ranging from approximately 365 m² to 680 m² provide meaningful private outdoor space and help distinguish the development from higher density new build projects in the surrounding coastal areas.
Polop and the Costa Blanca
The villas are located in Polop de la Marina, a traditional Costa Blanca town set between the Mediterranean and the mountains.
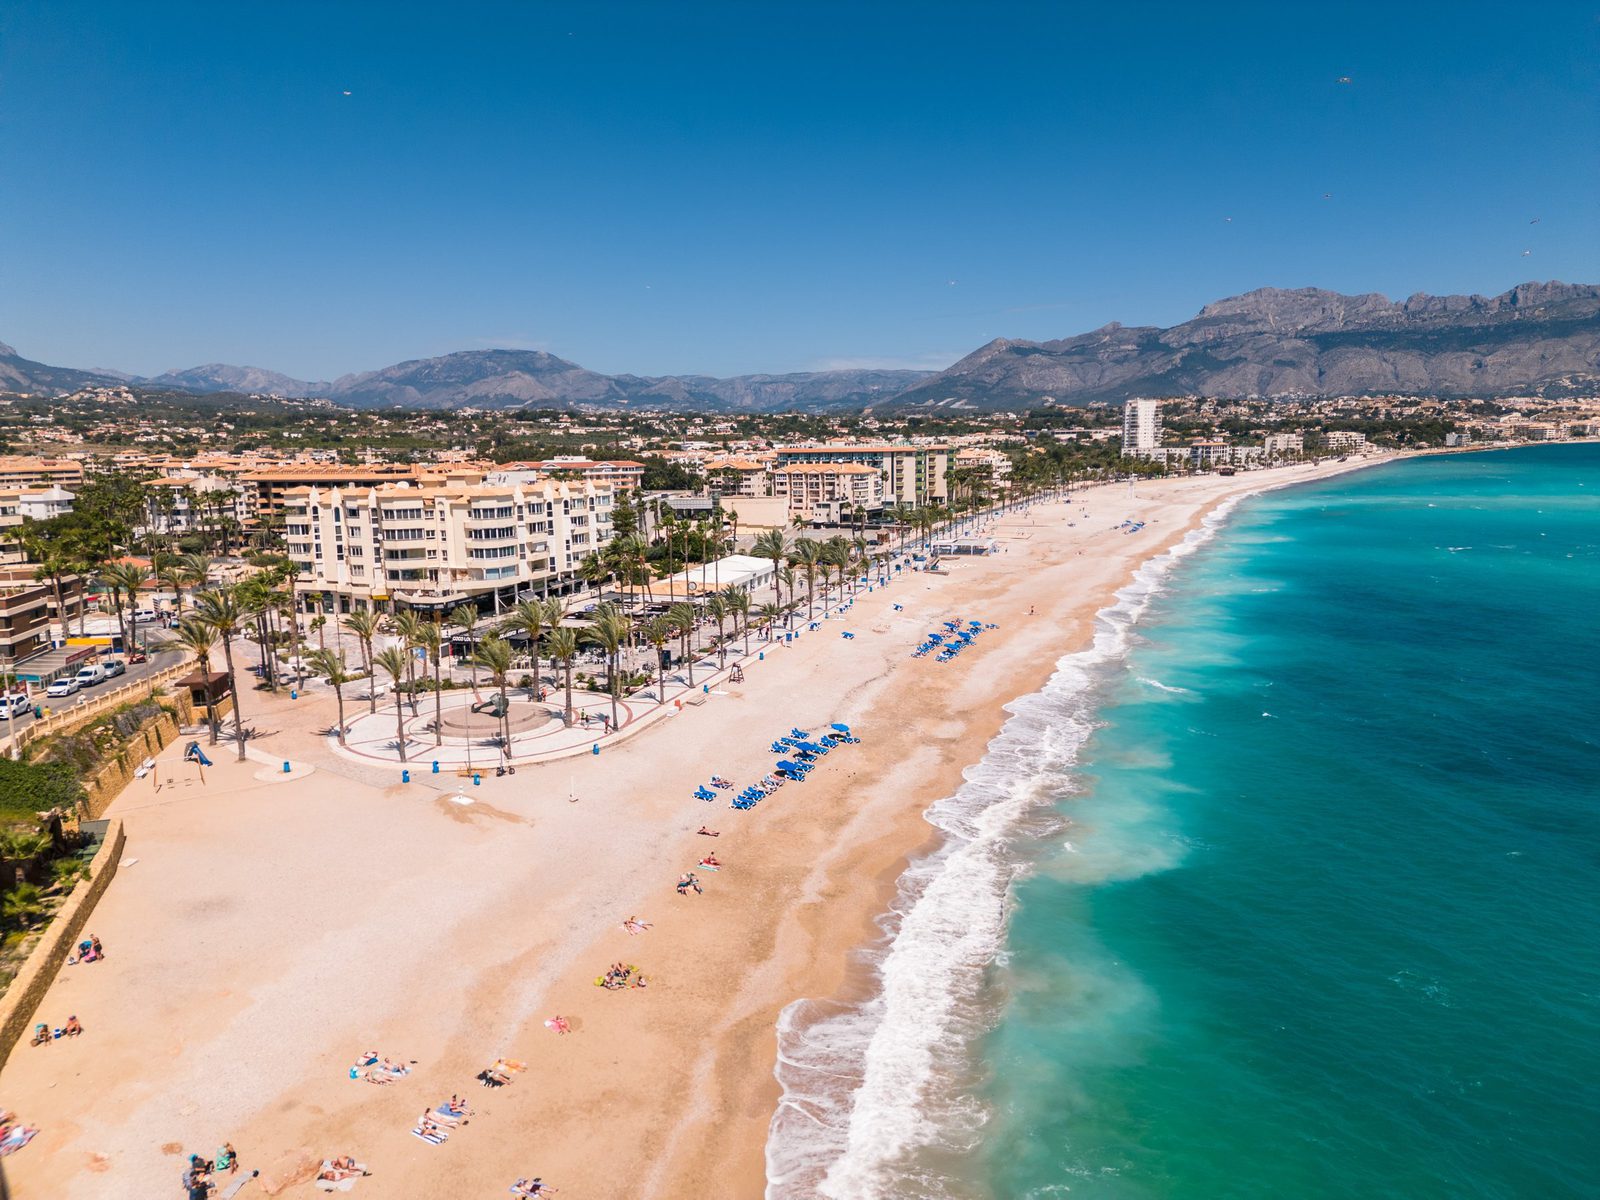
The development information places the beach approximately nine minutes away, with supermarkets around three minutes away and shopping facilities approximately six minutes from the properties. Benidorm is indicated at approximately 20 minutes, while Alicante Airport is around 55 minutes away.
Polop itself provides a more relaxed residential environment than the principal coastal resorts, while nearby La Nucía, Altea and Benidorm considerably expand the choice of restaurants, shops, sports facilities, international services and leisure options.
This balance is particularly relevant for buyers who want convenient access to the coast without living in the centre of a busy tourist destination.
Mountains, Coast and Outdoor Lifestyle
The surrounding landscape is one of the strongest aspects of the location.
Polop sits at the entrance to a dramatic mountain environment, with the Mediterranean coastline in the opposite direction. This creates a lifestyle that can move easily between beaches and marinas, mountain routes, cycling and hiking.
The development’s elevated setting allows the surrounding mountains to form a strong visual backdrop to the villas, while selected positions also benefit from wider views towards the Mediterranean.
For buyers considering permanent relocation, the combination of approximately 320 days of sunshine, access to services and proximity to the coast supports year round use rather than purely seasonal ownership.
High Specification and Energy Efficient Design
The construction specification has been developed around contemporary comfort, thermal performance and low maintenance ownership.
The villas use a reinforced concrete structure, with insulated roof terraces and thermal and acoustic considerations incorporated into the construction. Aluminium exterior joinery includes thermal break technology, complemented by double glazing with low emissivity and solar control properties.
A consistent porcelain floor finish is specified across the interiors and exterior areas, with anti slip treatment used outside. This continuity reinforces the visual connection between the living spaces and terraces.
Aerothermal Energy, AirZone and Underfloor Heating
The technical specification includes a 250 litre aerothermal hot water system, providing an efficient solution for domestic hot water.
Fully installed ducted air conditioning with AirZone allows greater control over heating and cooling throughout the home.
The bathrooms also benefit from electric underfloor heating, adding an important level of comfort during the cooler months.
Motorised bedroom shutters, LED interior lighting and LED exterior lighting are also included within the electrical specification.
Bathrooms and Interior Finishes
The contemporary specification continues through the bathrooms and bedrooms.
Bathrooms are delivered with wall finishes, furniture, taps, shower screens and suspended toilets, creating a clean modern aesthetic.
Interior doors are finished in white lacquer, while wardrobes are incorporated according to the individual design of the property.
Matte white interior finishes and porcelain flooring provide a neutral architectural base that allows future owners to introduce their own furniture, artwork and decorative style without competing with overly dominant fixed finishes.
Investment Opportunity
These new build villas present an attractive proposition for buyers looking beyond the higher density coastal markets of the Costa Blanca.
The combination of individual villa ownership, private swimming pool, substantial plot and proximity to Altea, La Nucía and Benidorm provides a broad potential buyer profile encompassing permanent residents, international second home owners and families looking for greater privacy close to the Mediterranean.
Polop’s position is particularly relevant from a long term perspective. Buyers retain access to the beaches and services of the coast while acquiring considerably more private land and space than is typically available in the most intensively developed beachfront locations.
The three and four bedroom configurations also broaden the potential market for future resale and, where the appropriate permissions are obtained, may provide potential for holiday or longer term rental use.
Long Term Investment Potential
The longer term appeal is supported by the combination of new construction, private land, individual pools and accessibility to established Costa Blanca destinations.
Unlike properties whose appeal depends entirely on proximity to a beach, these villas combine several lifestyle drivers: Mediterranean access, mountain scenery, outdoor living, proximity to established towns and modern residential specifications.
The availability of plots extending to approximately 680 m² is particularly relevant for buyers who value private exterior space, while the contemporary construction specification reduces the immediate requirement for the renovation work frequently associated with older detached villas.
This combination creates a balanced proposition for permanent living, second home ownership and long term property investment.
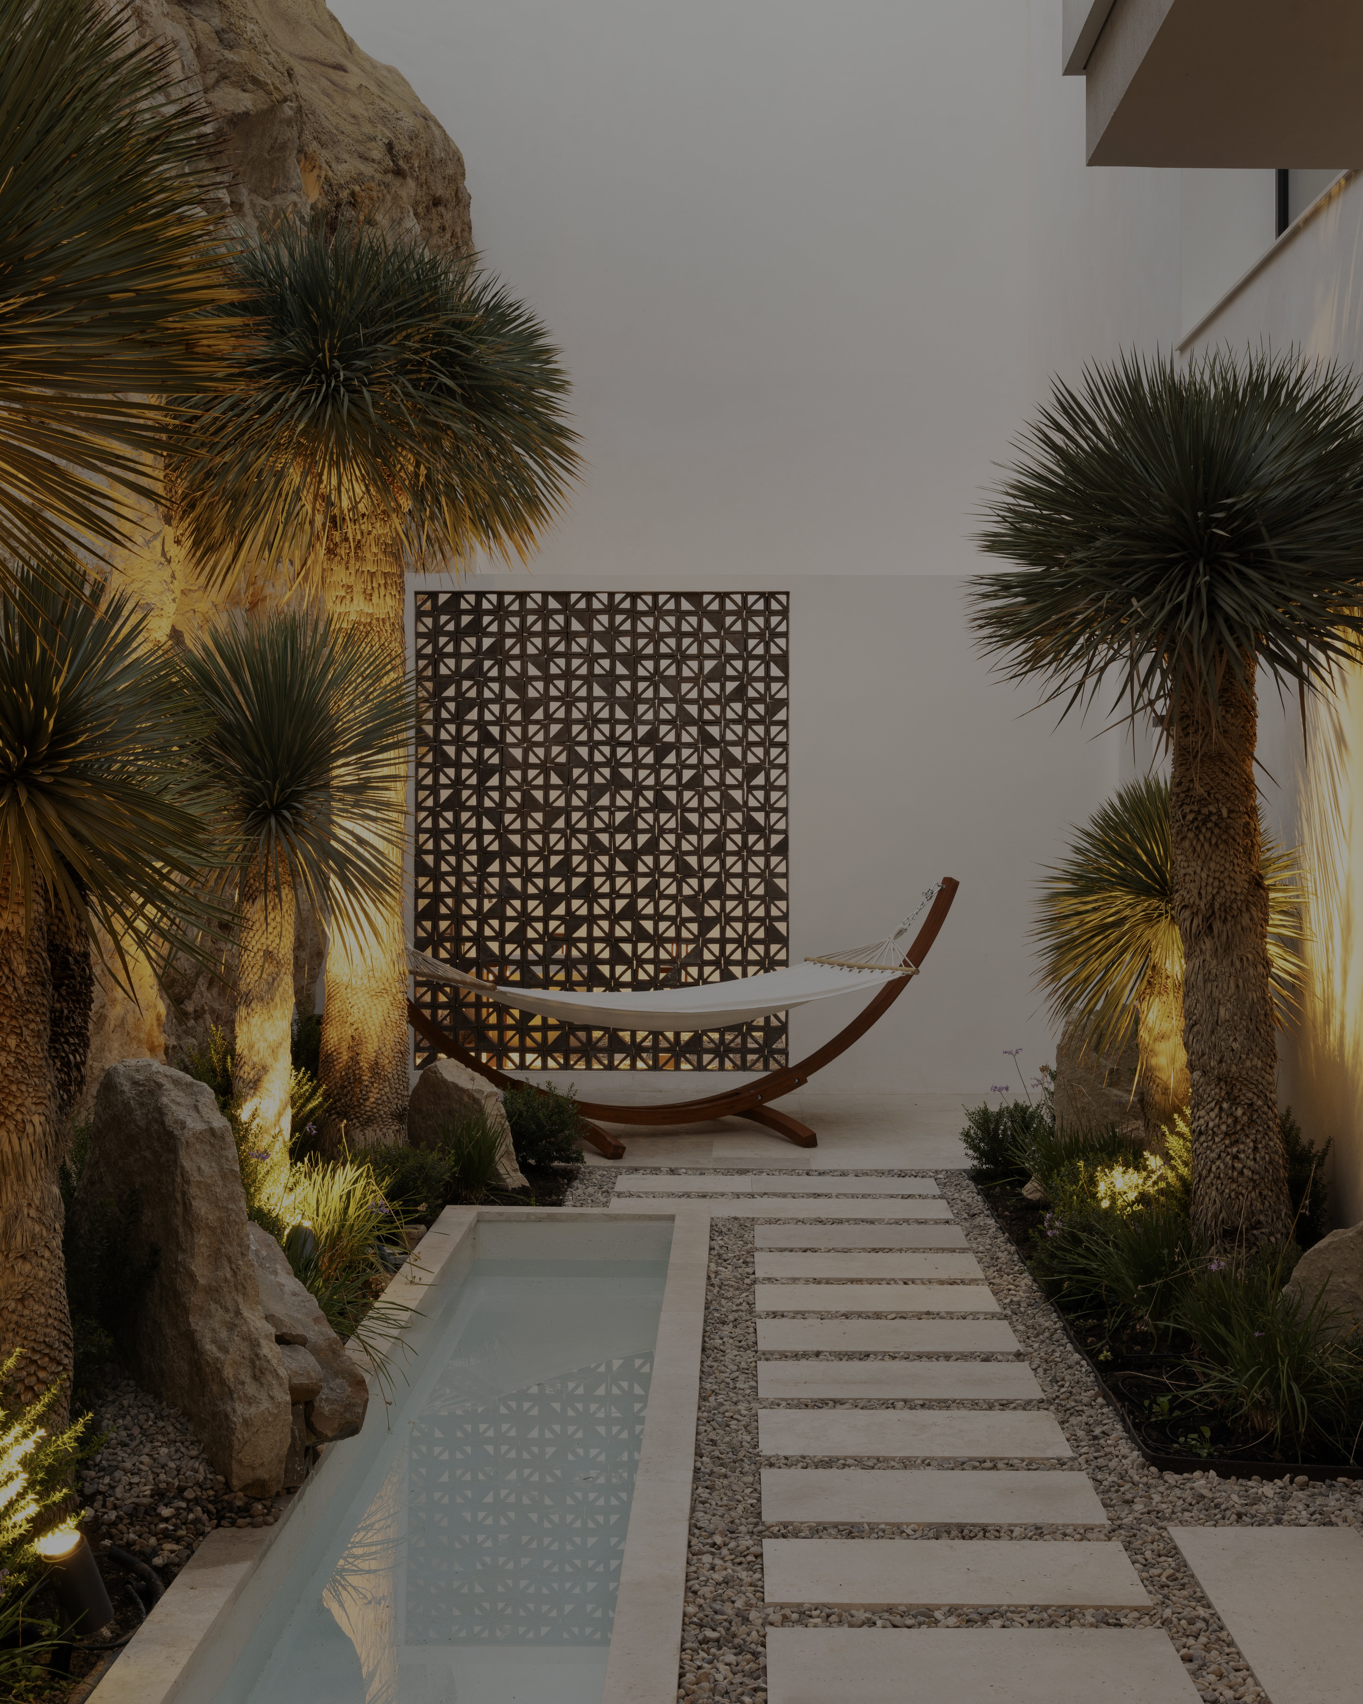
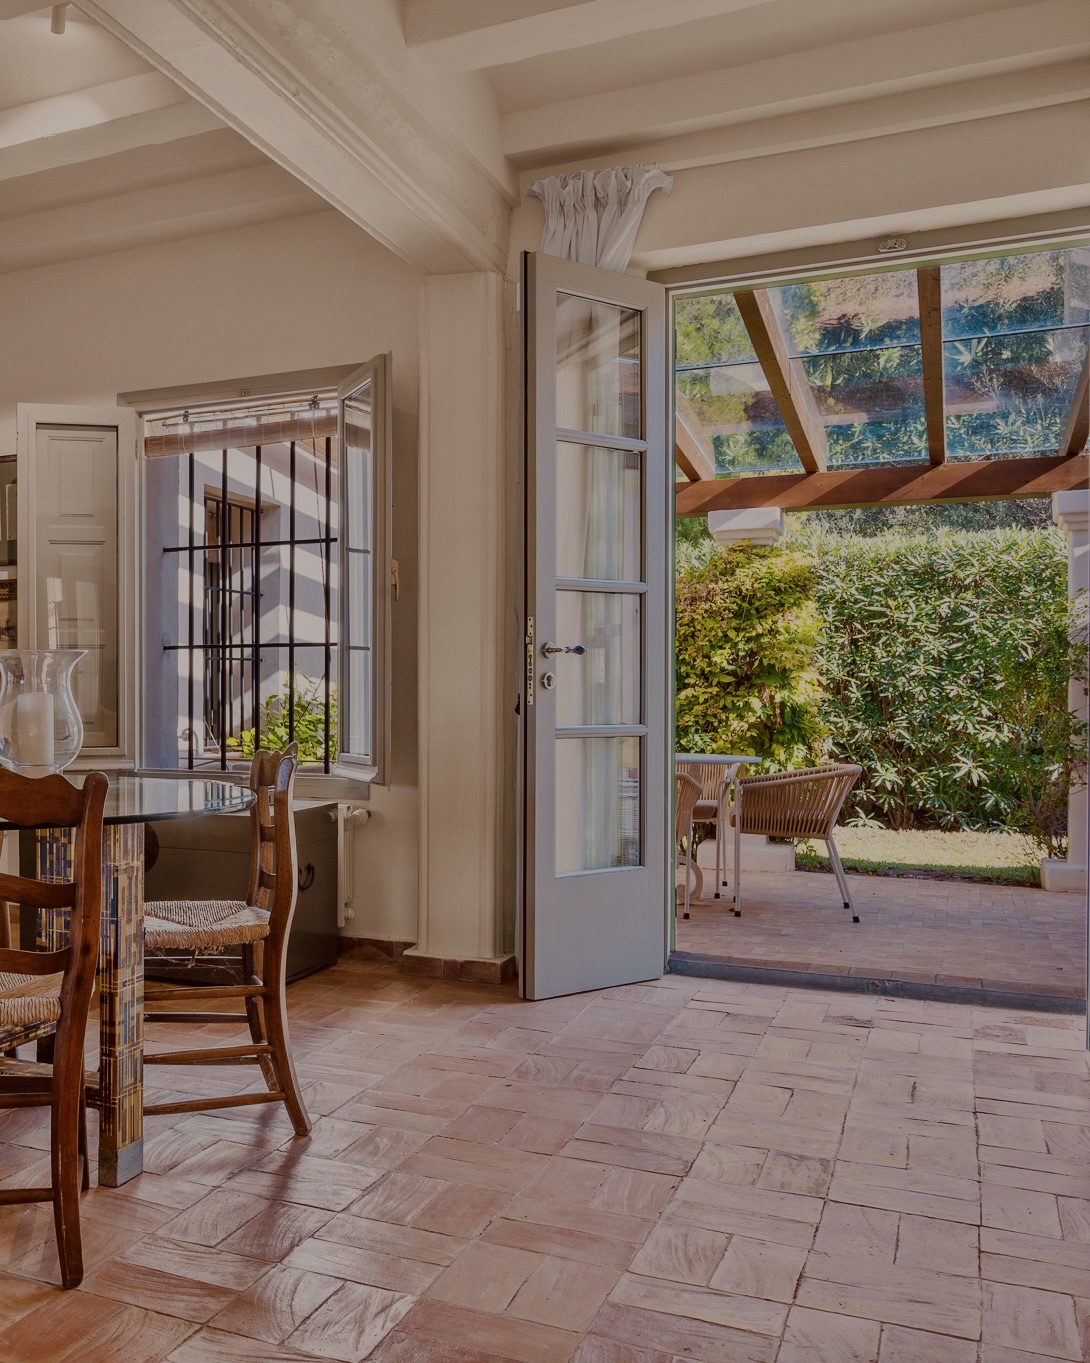
***The development has a completed show house available to view, allowing prospective purchasers to experience the architectural concept, interior spaces, finishes and overall quality in person. The photographs accompanying this listing are of the show house and provide a visual reference for the design and lifestyle offered by the development. The precise layout, specification, finishes and views of individual villas may differ.
Your property specialist
Please fill out the form below to get started.