English
 Español
 Deutsch
 Nederlands
 Français
 Svenska
 Italiano
Villa
Contemporary Luxury Villa with Panoramic Sea Views | Villa Loto
332
EUR 4,500,000
450 m² Living Area · 1573 m² Plot
EUR 4,250,000
Villa
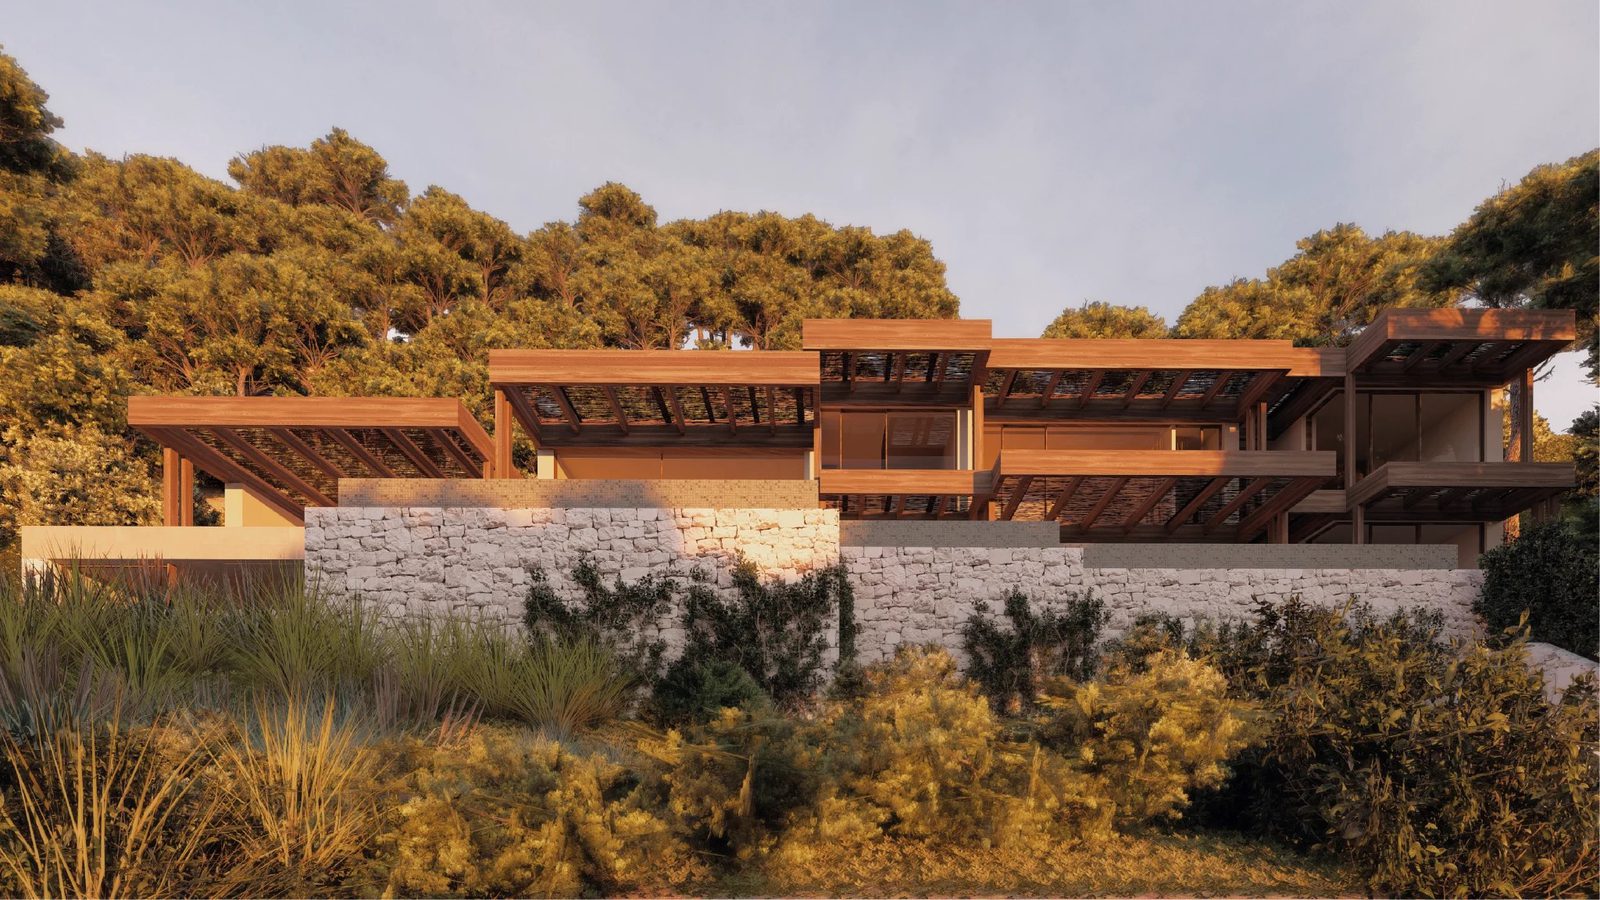
This luxury villa in Fanadix, Benissa is a substantial contemporary residence designed around panoramic views, natural light and an exceptional connection with the surrounding landscape. Set on an elevated 1,601 m² plot, the property offers approximately 510 m² of built space with four bedrooms and four bathrooms.
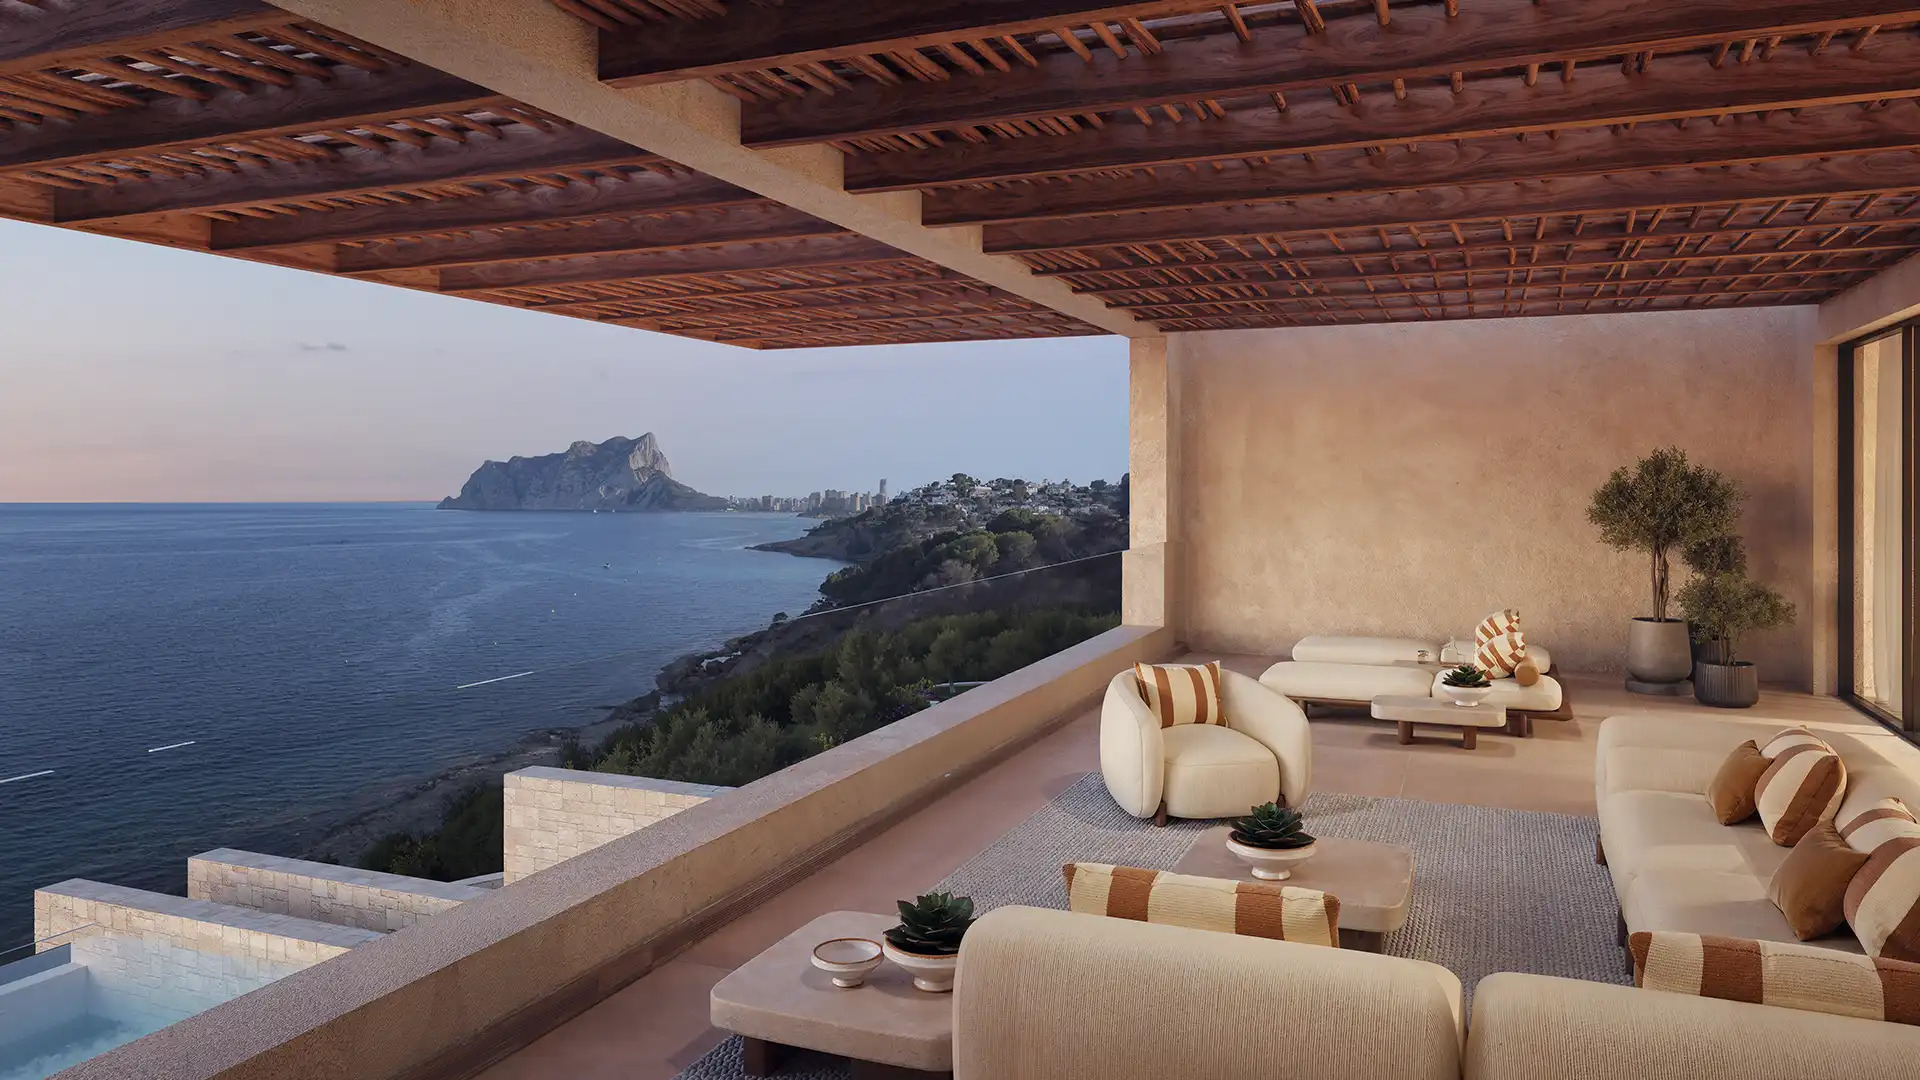
The architecture opens the ground floor almost entirely towards the exterior, while the upper level is reserved exclusively for the principal suite, where approximately 240 degree panoramic views create one of the defining spaces of the home.
The defining characteristic is its hilltop architecture and relationship with the landscape.
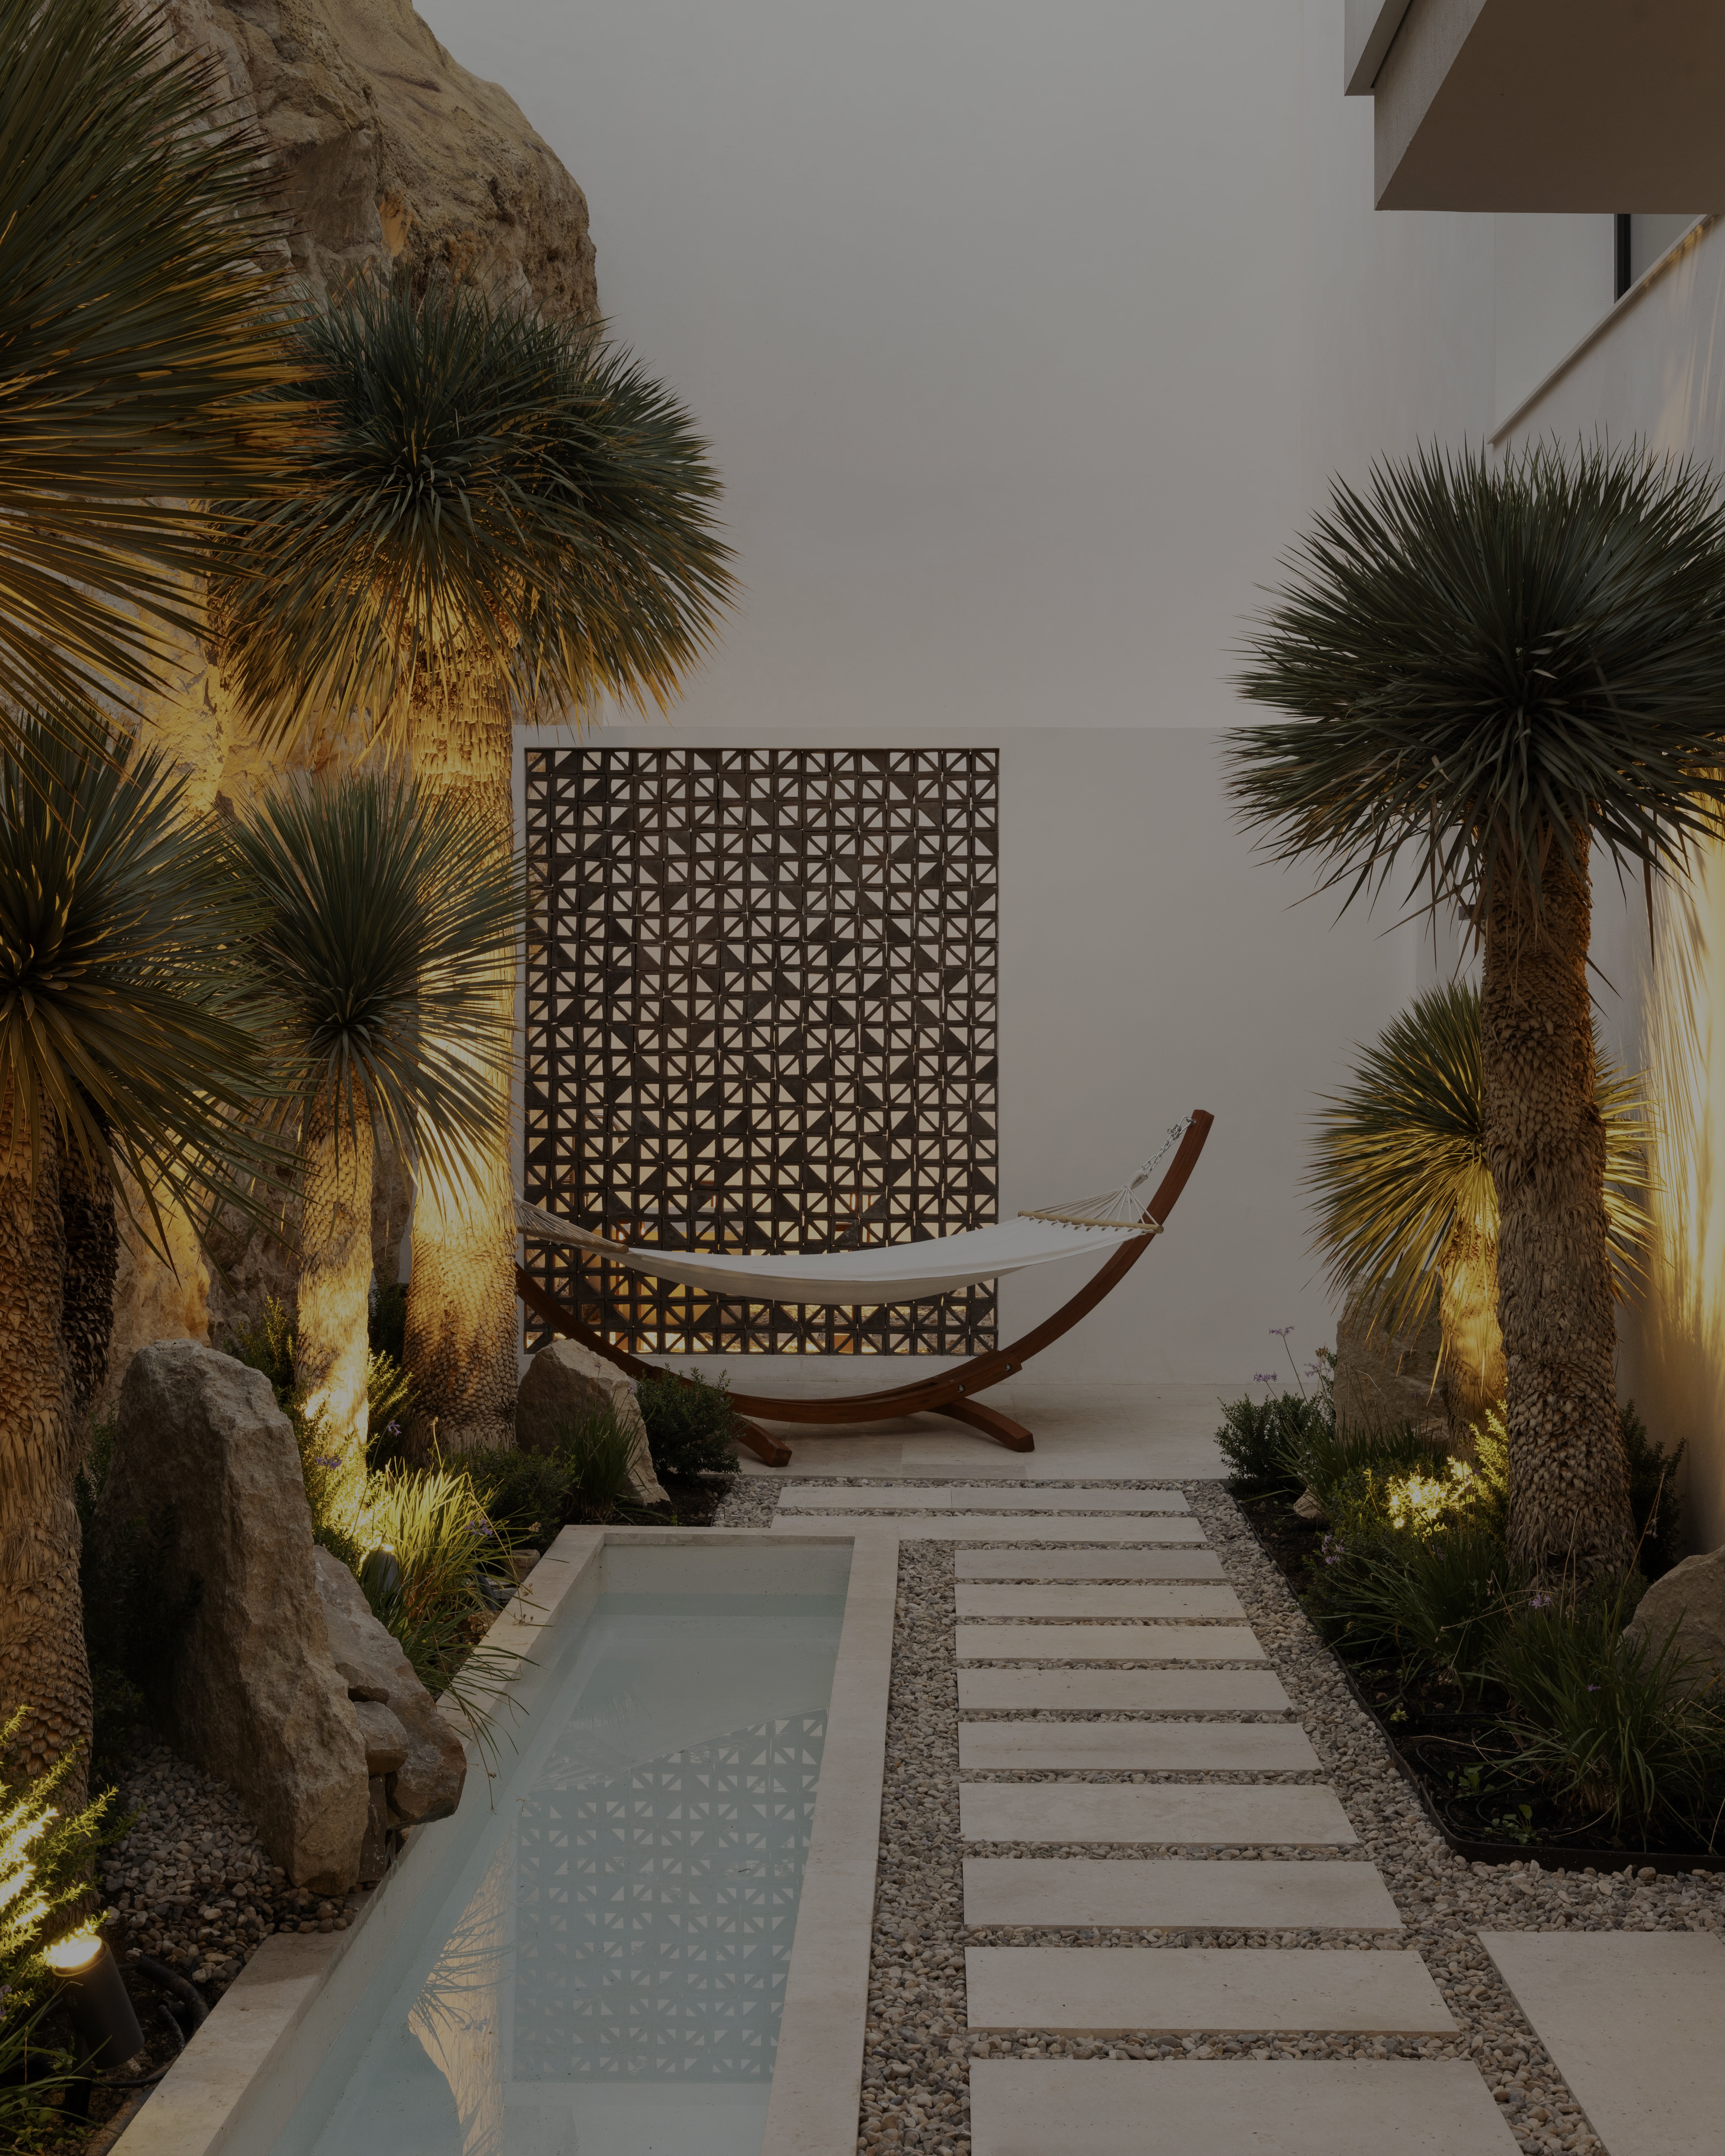
Rather than creating a conventional separation between house and garden, the design makes the exterior part of the everyday experience of the property. Open living spaces, extensive connections to terraces and carefully considered orientations allow different areas of the villa to capture light and views throughout the day.
The result is a home that feels open and expansive while still providing intimate spaces for privacy and relaxation.
Contemporary Architecture Designed Around the Landscape The villa has been conceived as a response to its elevated setting.
Its architecture opens towards the surrounding views from multiple directions, creating long sightlines through the property and a continuous visual relationship with the exterior.
The same design language continues inside the residence. Materials associated with the exterior are carried into the interiors, establishing a cohesive architectural identity and a warmer interpretation of contemporary Mediterranean design.
The ground floor is centred around a fully open plan living and dining environment.
These principal social spaces extend directly towards the exterior, allowing the terraces and landscape to become a natural continuation of the interior.
The living room also opens towards the rear of the property. This creates visual connections through the house rather than limiting the outlook to a single façade, increasing the sense of depth, natural light and openness.
For entertaining, the arrangement allows guests to move naturally between the interior, covered outdoor areas and swimming pool.
One of the most distinctive aspects of the architecture is the permeability of the main living level.
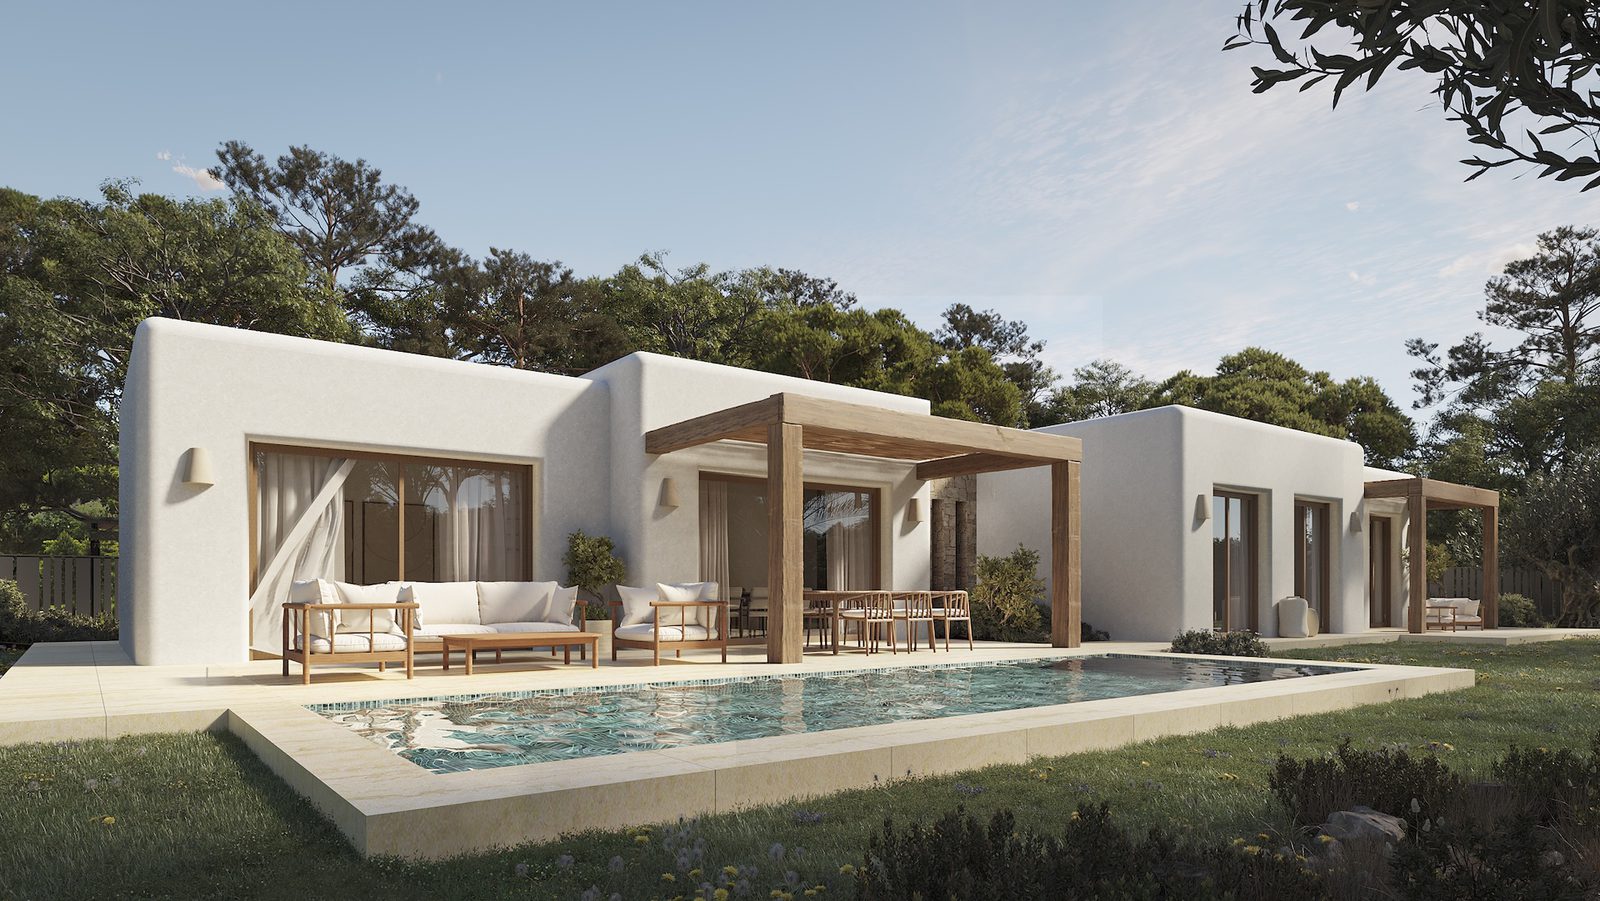
A substantial principal porch extends towards the private swimming pool and panoramic views, creating a sheltered outdoor living environment directly connected with the main interior spaces.
At the rear, a smaller pergola provides a contrasting atmosphere. More intimate and secluded, it creates an additional outdoor retreat away from the principal pool terrace.
These two exterior environments give the property greater versatility than a villa centred around a single terrace.
The villa provides four bedrooms and four bathrooms, with the bedroom arrangement carefully influenced by orientation.
Two bedrooms face east, allowing them to benefit from morning light, while the principal ground floor bedroom faces west.
This approach allows different parts of the accommodation to experience the changing light throughout the day rather than concentrating every room around the same orientation.
The upper level is reserved exclusively for the principal bedroom suite, giving it a level of privacy rarely achieved within a four bedroom residence.
Positioned at the highest point of the villa, the suite enjoys panoramic views approaching 240 degrees.
This elevated position creates a distinctly private environment separated from the principal social areas below, while making the surrounding landscape the central feature of the room.
The decision to dedicate an entire level to the principal suite is one of the strongest elements of the property’s architectural concept.
The swimming pool forms the focal point of the principal exterior area.
It connects naturally with the main porch and ground floor living spaces, creating an outdoor environment designed for swimming, dining, entertaining and relaxing.
The villa’s elevated position allows the pool terrace to benefit from the wider panorama, reinforcing the sense that the house has been designed around its surroundings rather than independently of them.
The relationship between architecture and interior design extends beyond large windows and open doors.
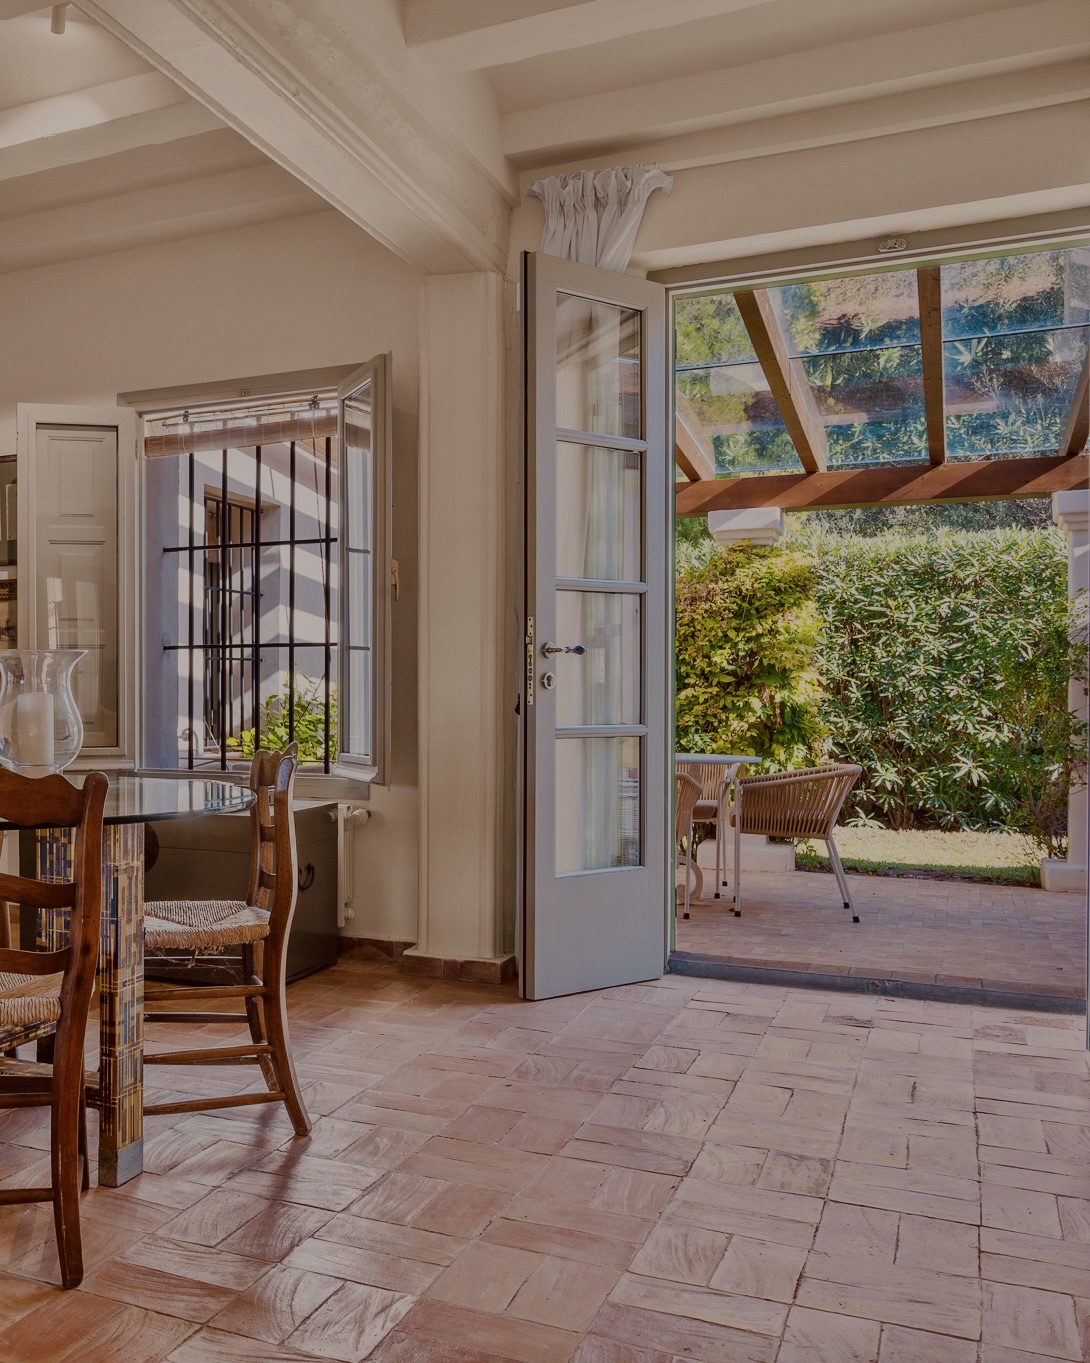
Exterior materials continue into the house, deliberately reducing the visual boundary between indoor and outdoor spaces.
This creates a more cohesive aesthetic throughout the property and introduces warmth and texture to the contemporary architecture.
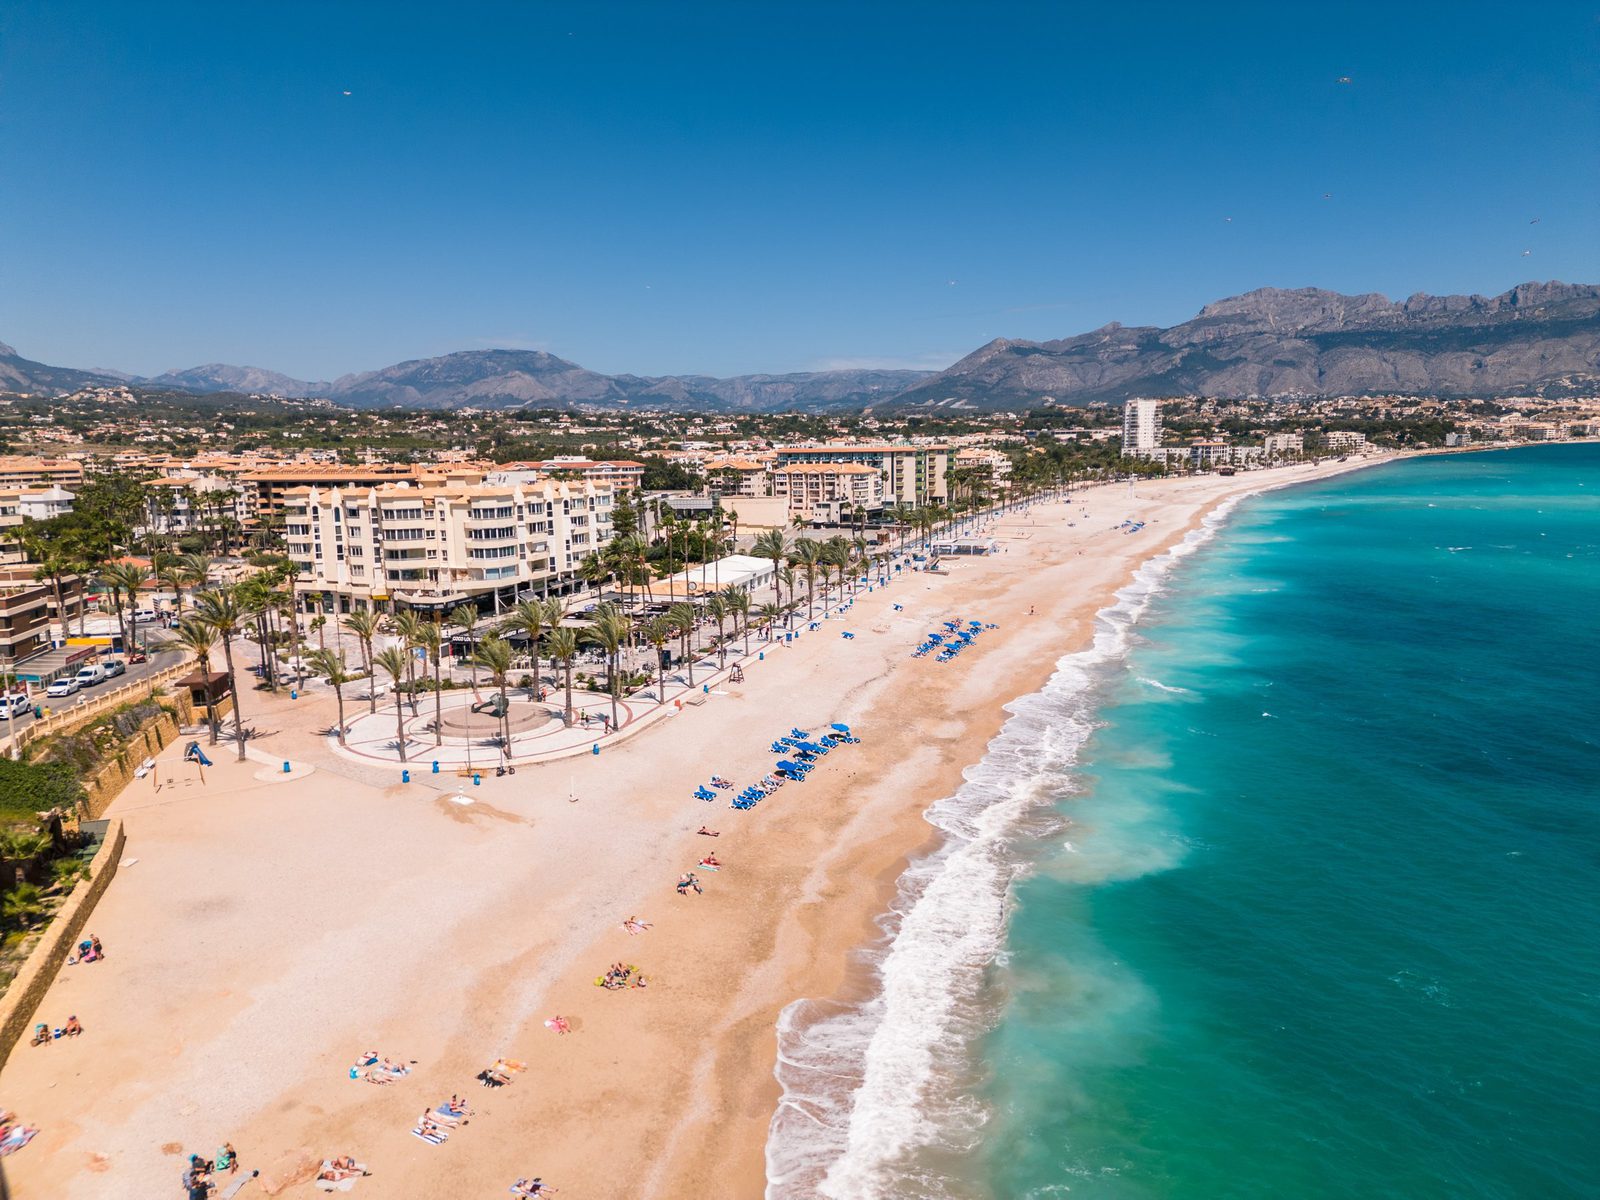
Rather than treating the interiors as a separate decorative exercise, the house is conceived as a single architectural composition. Where Is the Villa Located? The villa is located in Fanadix, Benissa, on the Costa Blanca. Its elevated position is central to the character of the property, providing the panoramic setting around which the architecture has been designed.
For buyers searching for a luxury villa in Benissa, the combination of a substantial private plot, contemporary architecture and strong indoor outdoor connection creates a particularly compelling residential proposition.
At approximately 510 m² built on a 1,601 m² plot, the property offers substantial dimensions, but its appeal goes beyond size.
The architecture has a clear purpose: to maximise views, daylight and interaction with the exterior. The open ground floor, dual outdoor environments, varied bedroom orientations and private upper level principal suite all contribute to a residence that has been designed specifically around its site.
For long term ownership, this combination of land, privacy, architectural individuality and a desirable Benissa location provides qualities that can remain attractive within the upper end of the Costa Blanca market, although future values will always depend on wider market conditions.
Your property specialist
Please fill out the form below to get started.