Apartment
Apartment Acacia 2
221
EUR 1,108,000

New Builds
La Fustera, Benissa
EUR 1,250,000
Villa
This fully renovated Mediterranean villa in La Fustera offers a rare opportunity to acquire a single-level home that combines traditional charm with modern comfort in one of the most desirable areas of Benissa Costa. Carefully redesigned with a focus on authenticity and quality, the property delivers a balanced living experience centred around simplicity, natural materials and practical design.
Located in a and well-established residential area, the villa is just one kilometre from La Fustera beach, as well as nearby supermarkets and well-regarded restaurants. This proximity to essential services and leisure options enhances both everyday convenience and long-term appeal.
Set on a flat plot, the property enjoys pleasant sea views, generous outdoor spaces and landscaped gardens designed with Mediterranean planting. A defining feature of the villa is its single-level layout, which ensures ease of movement throughout the home, improves accessibility and creates a more fluid and comfortable living environment without the need for stairs.
Access to the property is via a pergola-covered parking area, offering sheltered space for vehicles. The entrance, framed by decorative latticework and mature planting, introduces the warm and relaxed character that continues throughout the home.
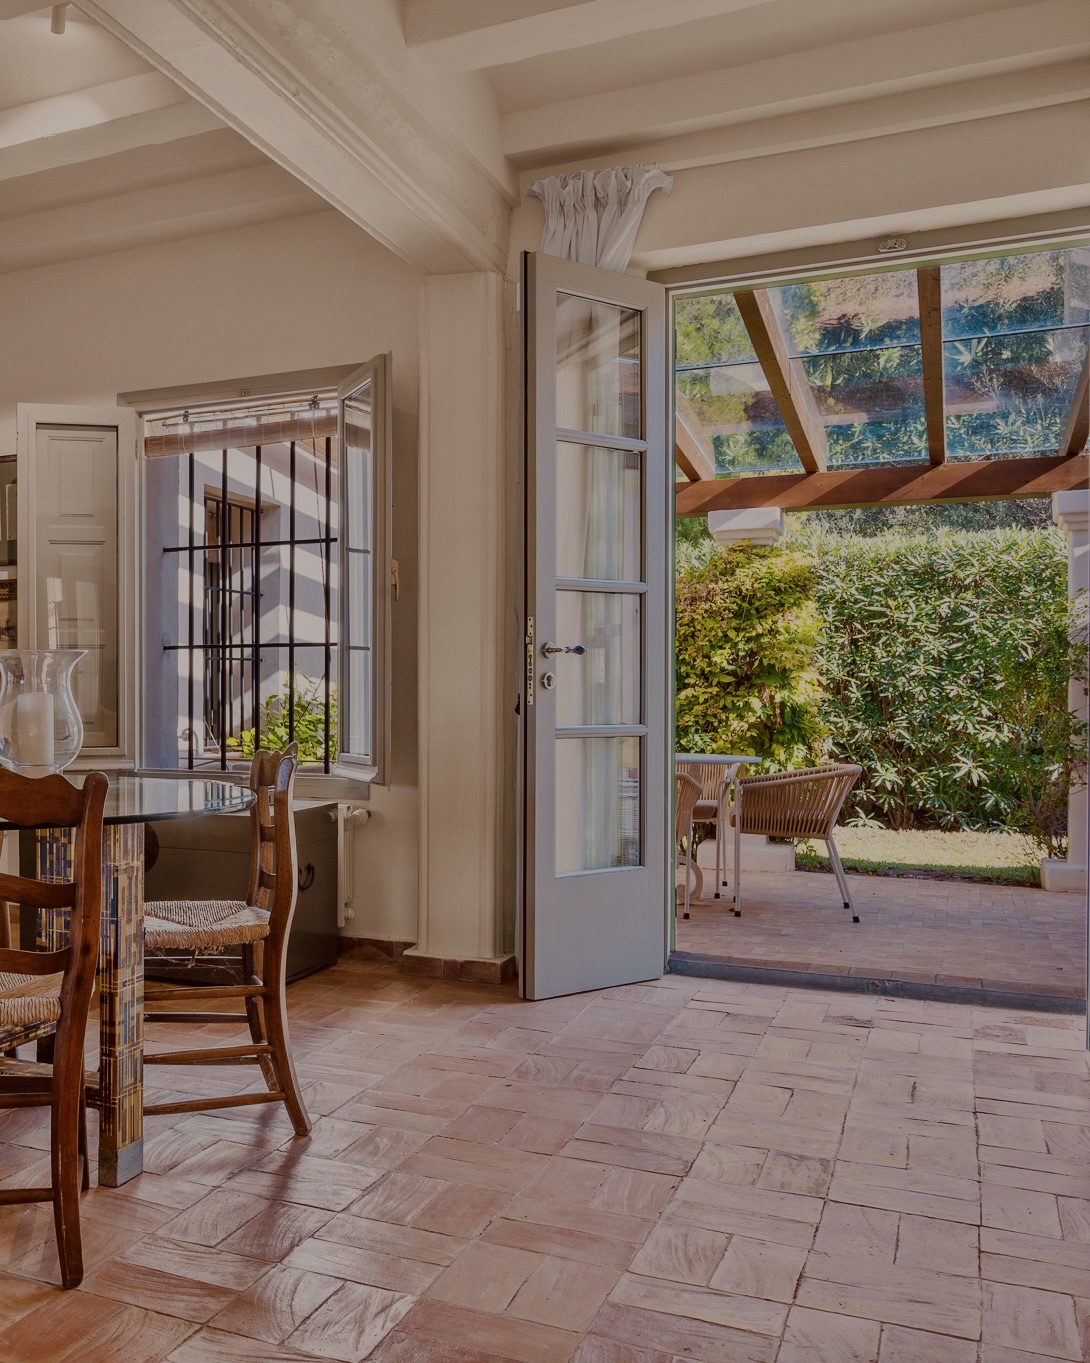
Internally, the villa is organised around an open-plan living, dining and kitchen area. This central space has been designed to maximise natural light and functionality, with a central island and large glazed openings that connect directly to the covered porch and pool terrace. The interior design reflects a considered use of materials, including exposed wooden beams, lime-washed walls and soft, natural tones, creating a cohesive and welcoming atmosphere.
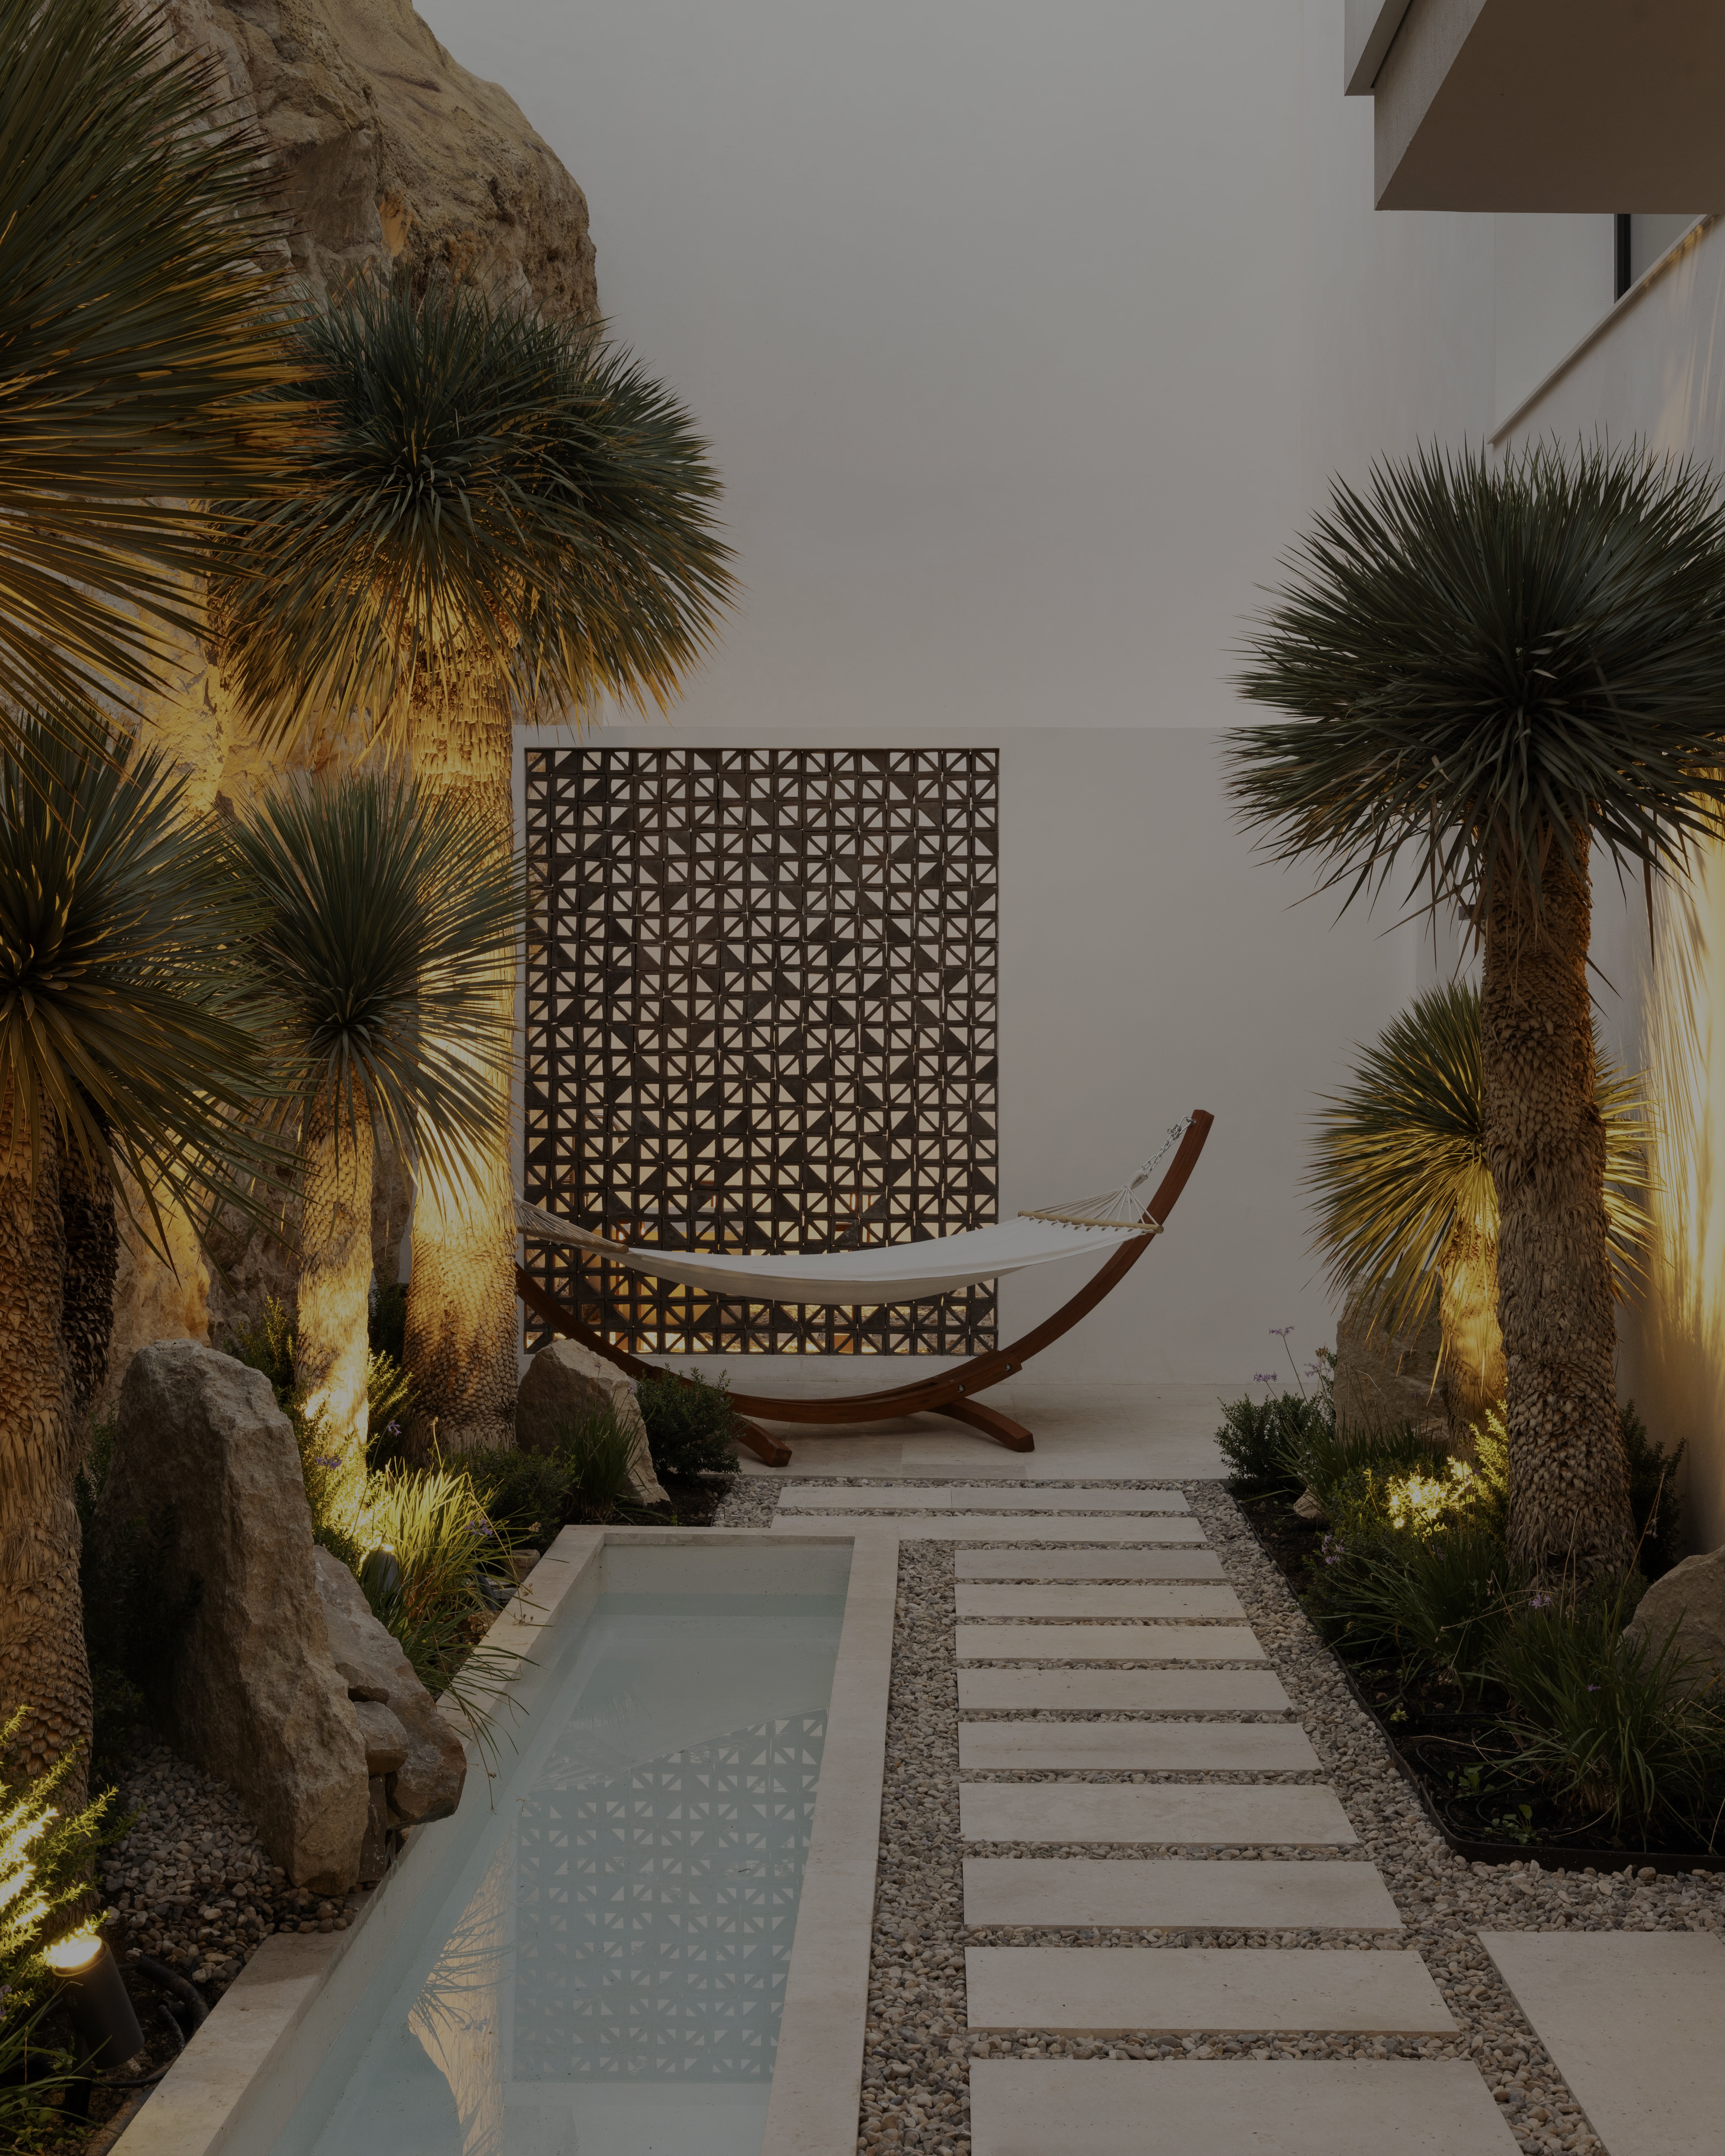
The property comprises three bedrooms and four bathrooms, including a guest WC at the entrance. The principal suite offers a private and well-proportioned space, complete with an en-suite bathroom and direct access to a secluded terrace. This outdoor area is enclosed by a decorative screen, providing both privacy and a refined architectural detail.
Outdoor living is a central aspect of the property. Multiple covered porches and pergolas provide shaded areas for relaxation and dining, while a dedicated barbecue space enhances the villa's suitability for entertaining. The freeform swimming pool is surrounded by spacious sun terraces, offering a variety of areas to enjoy the climate throughout the year.
The garden has been thoughtfully landscaped using native Mediterranean species, ensuring low maintenance while reinforcing the property's sense of tranquillity and integration with its surroundings.
The renovation has been carried out with attention to detail and respect for Mediterranean architectural principles. Whitewashed facades, natural stone elements, soft curves and textured finishes contribute to a timeless aesthetic, while modern updates ensure the home meets current standards of comfort and usability.
Surface areas are as follows:
Interior built area: 144.58 m2 Exterior constructed areas (porches, terraces, pergolas): 483 m2 Total constructed area: 627.58 m2
This property represents a well-considered combination of location, design and practicality. Its single-level configuration, proximity to the beach and services, and carefully executed renovation make it an attractive option for buyers seeking a comfortable and characterful home on the Costa Blanca.

We would love to hear from you. Please fill out the form below to get started.