Apartment
Apartment Acacia 2
221
EUR 1,108,000

New Builds
La Sella, Pedreguer
EUR 695,000
Penthouse
This exclusive residential development offers one of the most privileged settings on the Costa Blanca for buyers seeking refined Mediterranean living with immediate access to world-class golf. Located just a few metres from the prestigious La Sella Golf Club, the project has been carefully designed for those who prioritise lifestyle, sustainability, and long-term property value. Combining architectural expertise with high construction standards, each residence is oriented to maximise natural light, comfort, and integration with the surrounding landscape - creating a home that truly complements its environment.
An Exceptional Golf-Oriented Location
Residents enjoy direct proximity to the acclaimed 27-hole course designed by Jose Maria Olazabal, making it possible to step from home onto the fairways within minutes. This rare positioning enhances daily living with easy access to tee times, practice facilities, and a vibrant golf community atmosphere. Open views across the greens and the Montgo mountain further reinforce the sense of space, tranquility, and connection to nature that defines the setting.
High-Quality Construction and Technical Excellence
Built with reinforced concrete structures for durability and long-term stability, the development incorporates advanced SATE facade insulation to ensure optimal thermal efficiency year-round. Acoustic plasterboard, ceramic brickwork, and high-performance double-glazed aluminium windows contribute to both energy efficiency and sound insulation. These technical specifications reflect a commitment to professional construction practices and sustainable building standards.
Contemporary Interiors with Refined Finishes
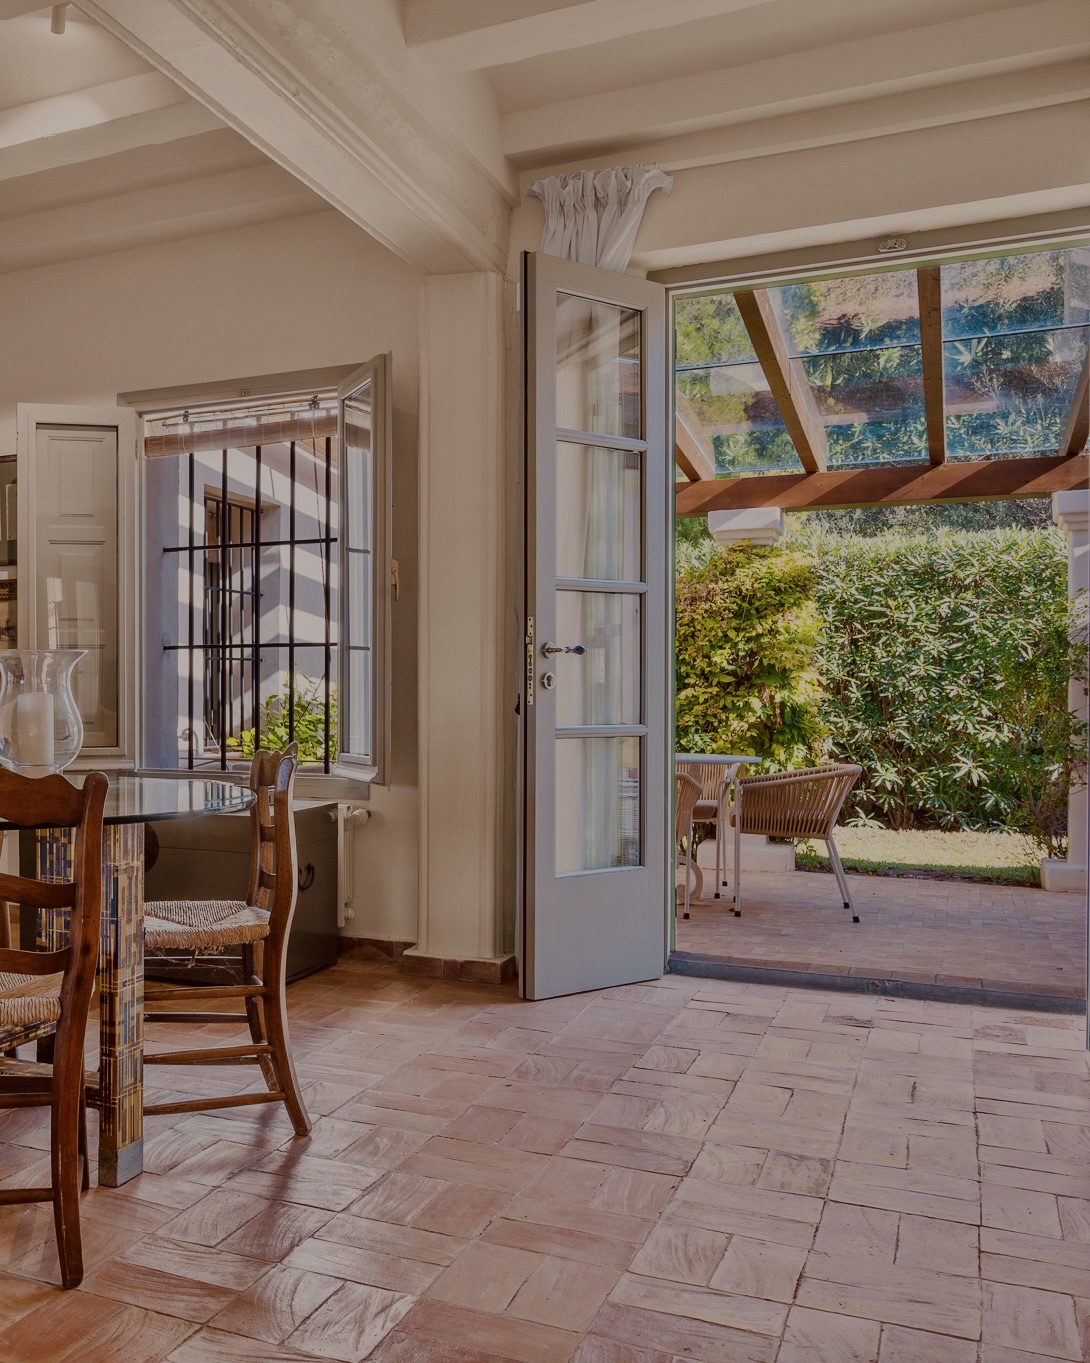
Inside, each residence showcases a clean, modern aesthetic defined by white lacquered woodwork, matte black accents, and premium ceramic flooring by Atlas Concorde. Floor-to-ceiling windows enhance brightness and create a seamless connection between indoor and outdoor spaces. Reinforced entrance doors and carefully selected materials further reinforce both security and quality.
Designer Kitchens and Premium Appliances
Kitchens are designed as functional yet elegant spaces, featuring oak cabinetry, handleless fronts, and high-quality composite worktops by Cosentino. Integrated Miele appliances - including induction hob with extractor, oven, microwave, dishwasher, fridge, and wine cooler - ensure reliability, efficiency, and long-lasting performance.
Spa-Inspired Bathrooms
Bathrooms are conceived as private wellness spaces, combining natural travertine stone, Gunmetal fittings, frameless glass showers, and wall-hung sanitaryware. Illuminated mirrors and refined finishes create a calm, contemporary environment that enhances everyday comfort.
Advanced Comfort and Smart Living
The homes are equipped with a Panasonic Aquarea climate system providing efficient heating and cooling via underfloor radiant distribution. Additional features include LED lighting, video intercom systems, high-speed broadband connectivity, and smart home integration. A private hydraulic lift connects all levels to the underground garage, ensuring accessibility and convenience throughout.
Outdoor Living and Community Amenities
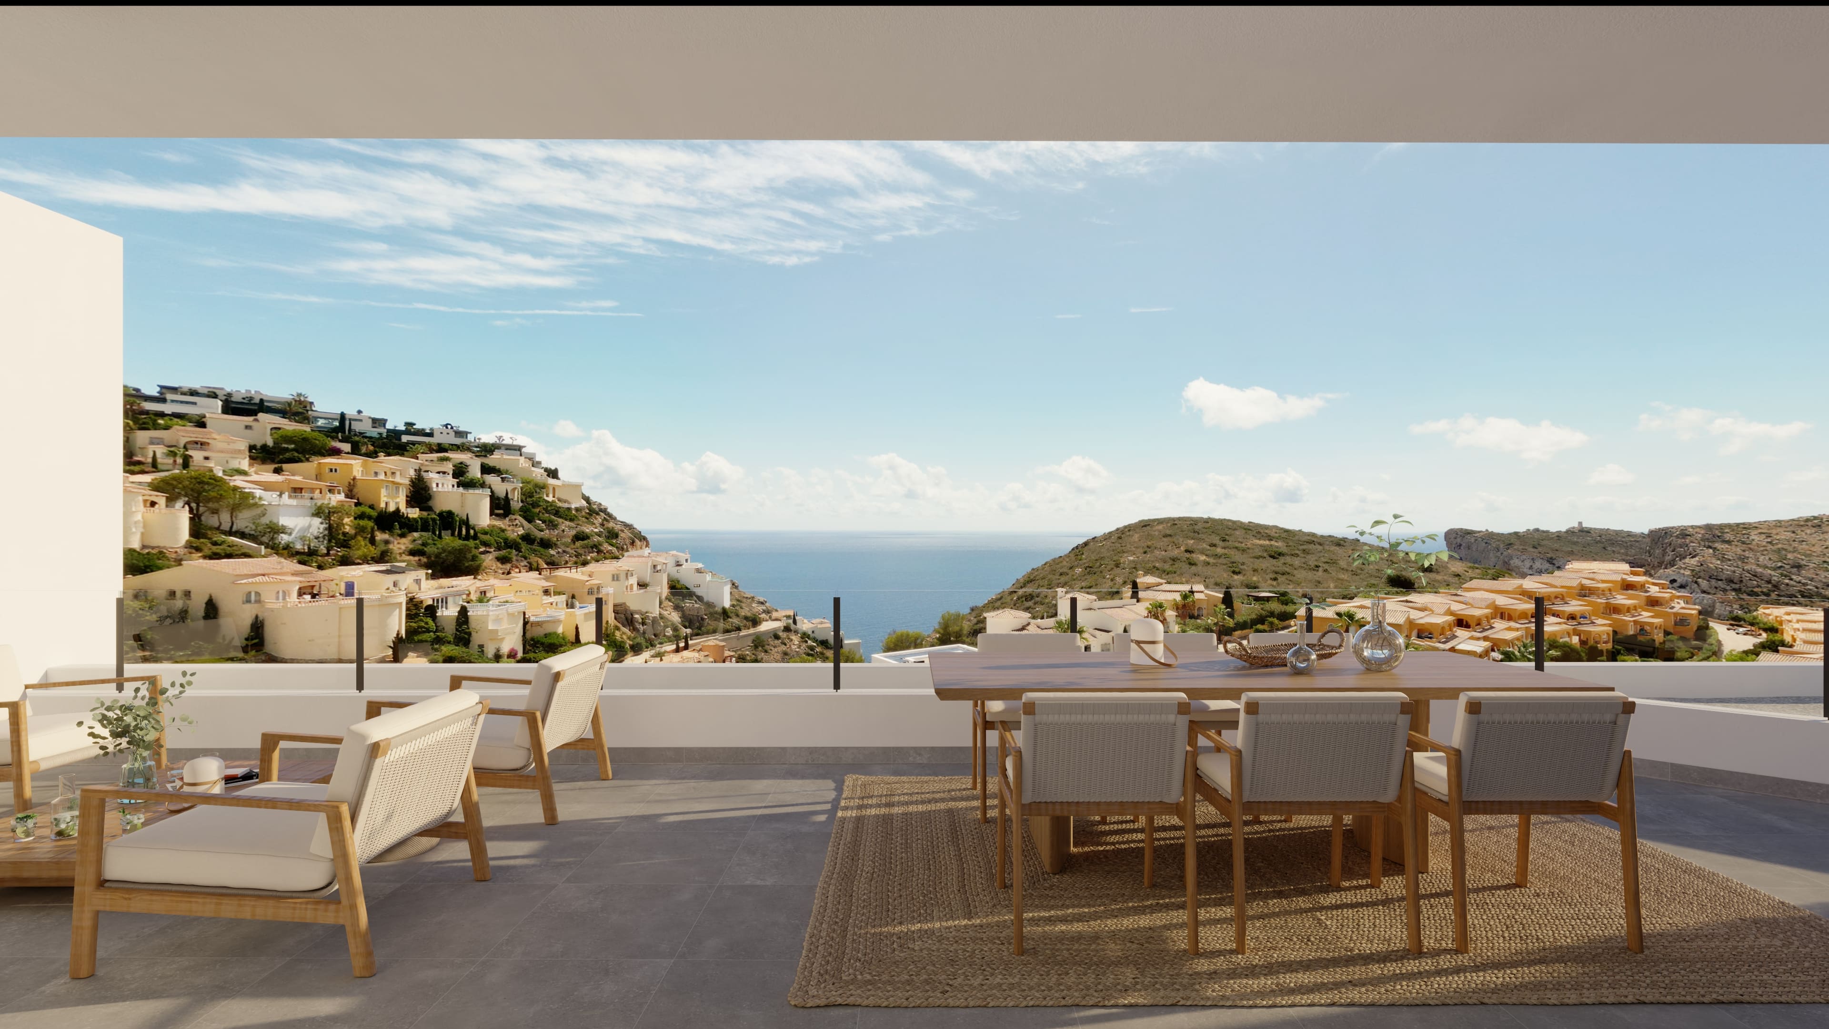
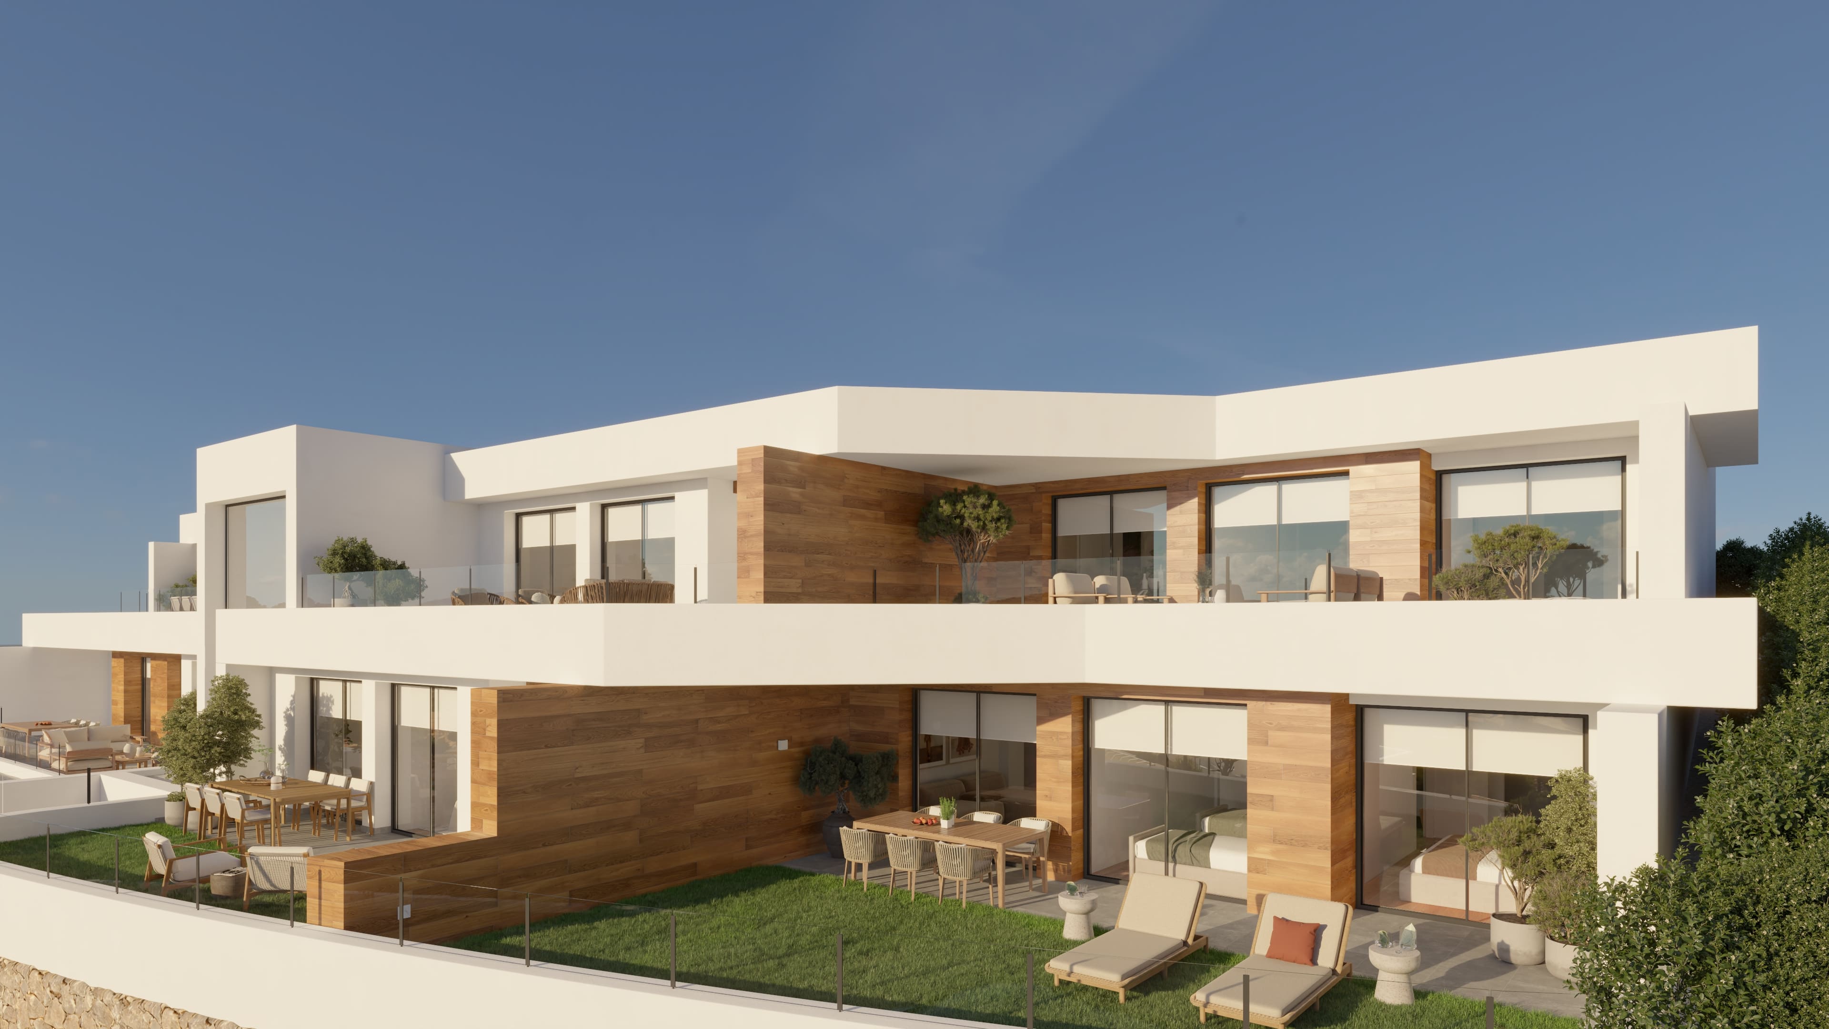
Generous private terraces extend the living spaces outdoors, complete with provisions for an outdoor kitchen and water connections. Ground-floor residences include private gardens, while all homeowners benefit from access to landscaped communal areas, a swimming pool, and a range of shared amenities such as:
Pitch and putt green Outdoor fitness and calisthenics zone Guest parking areas Outdoor showers A Sustainable and Future-Focused Development
Developed by an experienced real estate company with a strong focus on sustainability and long-term value, the project integrates energy-efficient systems, environmentally conscious materials, and landscape design that respects the natural surroundings. This approach not only enhances day-to-day living but also supports strong investment fundamentals in a highly desirable location.
Apartments Designed for Modern Mediterranean Living
Each apartment features an open-plan layout with expansive floor-to-ceiling windows leading to a spacious terrace, pre-installed for an outdoor kitchen. Additional benefits include underground parking, private storage rooms, landscaped communal gardens, a swimming pool, a pitch and putt green, and dedicated guest parking - creating a complete residential experience tailored to comfort, leisure, and convenience.

We would love to hear from you. Please fill out the form below to get started.