Apartment
Apartment Madreselva 2
321
EUR 816,210
106 m² Living Area

 English
 Españolnot yet available in Español
 Deutschnot yet available in Deutsch
 Nederlandsnot yet available in Nederlands
 Françaisnot yet available in Français
 Svenskanot yet available in Svenska
 Italianonot yet available in Italiano
EUR 2,185,000
Villa
This new build villa project in Empedrola, Calpe offers panoramic Mediterranean Sea and mountain views from an elevated 1,000 m² plot. The proposed residence provides approximately 456 m² of constructed space with five bedrooms, four bathrooms, expansive terraces and a private swimming pool.
As the property is currently a pre project, buyers have the opportunity to work with the architect to personalise selected details and finishes, creating a home adapted to individual lifestyle and design preferences.
The defining characteristic is its panoramic setting, with sea views forming a central part of the proposed design.
The elevated position in Empedrola allows the architecture to open towards the Mediterranean and surrounding mountains, while large exterior areas are planned to take advantage of the landscape and Costa Blanca climate.
With 456 m² of proposed construction on a 1,000 m² plot, the project also offers substantial proportions for a contemporary five bedroom home.
Contemporary Architecture Designed Around the Views The proposed villa follows a modern architectural approach focused on clean geometry, generous glazing and a strong relationship between interior and exterior spaces.
Rather than separating the house from its surroundings, the concept is designed to maximise the property’s outlook. The principal living areas are intended to connect naturally with the terraces and swimming pool, allowing the panoramic sea views to remain a constant feature of everyday life.
The combination of contemporary architecture and an elevated plot creates a residence conceived specifically around its Calpe setting.
The project provides approximately 456 m² of constructed area with five bedrooms and four bathrooms.
A spacious living room and dining area form the principal social environment, complemented by an American style open plan kitchen. The layout is designed to provide generous interior proportions while maintaining direct connections with the terraces and exterior areas.
Five bedrooms make the property suitable for a larger family, visiting guests or owners who require additional space for extended stays.
Outdoor living is an important part of the proposed design.
A private swimming pool and large terrace areas create the principal exterior environment, with the elevated position allowing the outdoor spaces to take advantage of the Mediterranean outlook.
The terraces can accommodate different areas for dining, relaxing and entertaining, extending the usable living space beyond the interior of the villa.
For a property in Calpe, this connection between the house, pool, terraces and sea views is particularly relevant to year round Mediterranean living.
Yes. The project is specifically positioned around panoramic Mediterranean Sea views, complemented by the surrounding mountain landscape.
The sea outlook is one of the principal characteristics of the plot and an important consideration within the architectural concept.
This makes the property particularly relevant for buyers searching for a sea view villa in Calpe where the outlook is fundamental to the design rather than a secondary feature.
Yes. As this is a pre project, the buyer can work with the architect to personalise selected details and finishes.
This creates an opportunity to influence elements of the future home before construction is finalised, subject to architectural, technical and planning requirements.
For buyers who want a new build property but prefer greater involvement in the final result, this flexibility is a significant advantage over purchasing a completed villa with a fixed design.
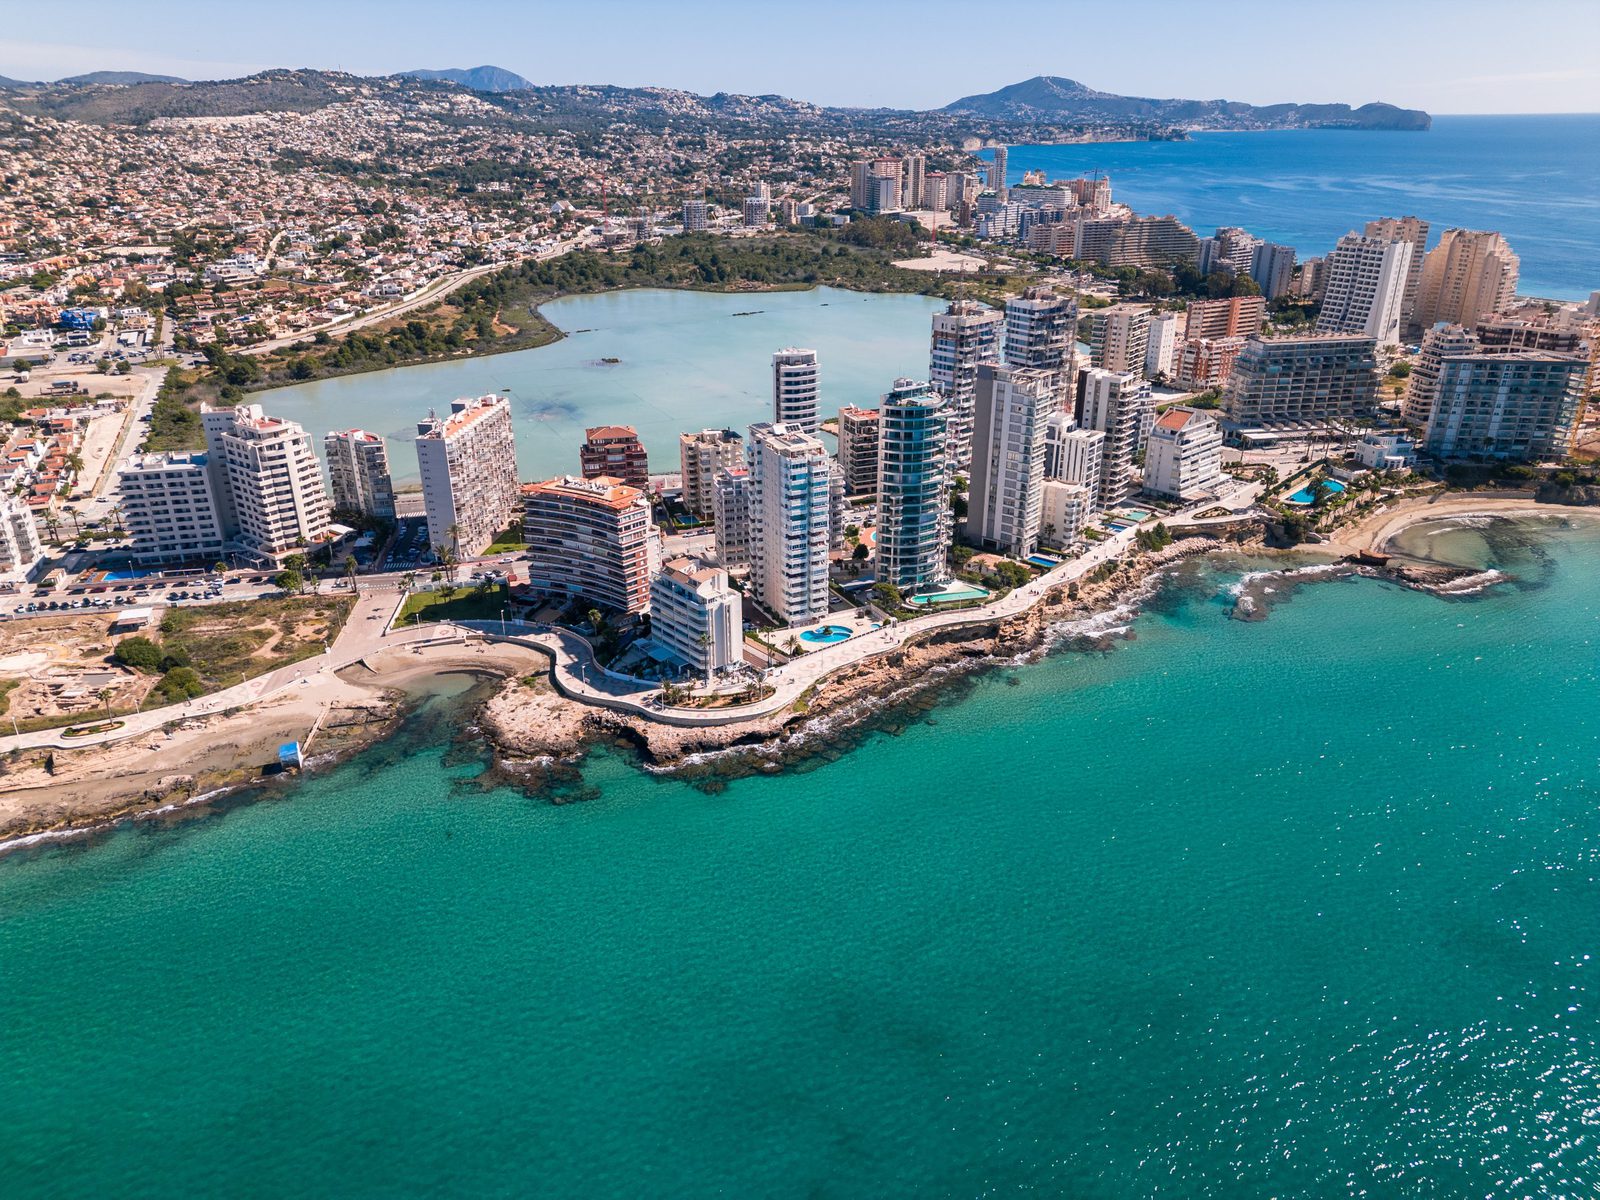
The property is planned for Empedrola, a residential area of Calpe on the Costa Blanca.
Its elevated setting is characterised by open views towards the Mediterranean and surrounding mountains, providing a quieter residential environment away from the denser beachfront areas of Calpe.
At the same time, ownership in Calpe provides access to the beaches, marina, restaurants, shops and everyday services of one of the Costa Blanca’s established coastal towns.
No. This is a villa project rather than a completed or key ready property.
The proposition comprises the 1,000 m² plot together with the architectural project and proposed construction of the villa. The pre project status also provides the opportunity for purchaser input into selected design details and finishes.
This distinction is important for buyers comparing the property with completed new build villas in Calpe, as the opportunity here is centred on creating a personalised contemporary residence rather than purchasing an already finished home.
The project combines three important characteristics: panoramic sea views, substantial contemporary accommodation and the ability to personalise the future residence.
The 1,000 m² plot provides the setting for a proposed 456 m² five bedroom villa, while its elevated position establishes the Mediterranean and mountain landscape as a fundamental part of the property.
For buyers who value architectural flexibility and are prepared to purchase at the project stage, this provides an opportunity to create a contemporary home in Calpe with a greater degree of personal input than a completed property.
Your property specialist
Please fill out the form below to get started.