English
 Español
 Deutsch
 Nederlands
 Français
 Svenska
 Italiano
Villa
Key Ready Luxury Villa in Moraira Fully Furnished
433
EUR 1,499,000
1000 m² Plot
New Builds
EUR 2,350,000
Villa
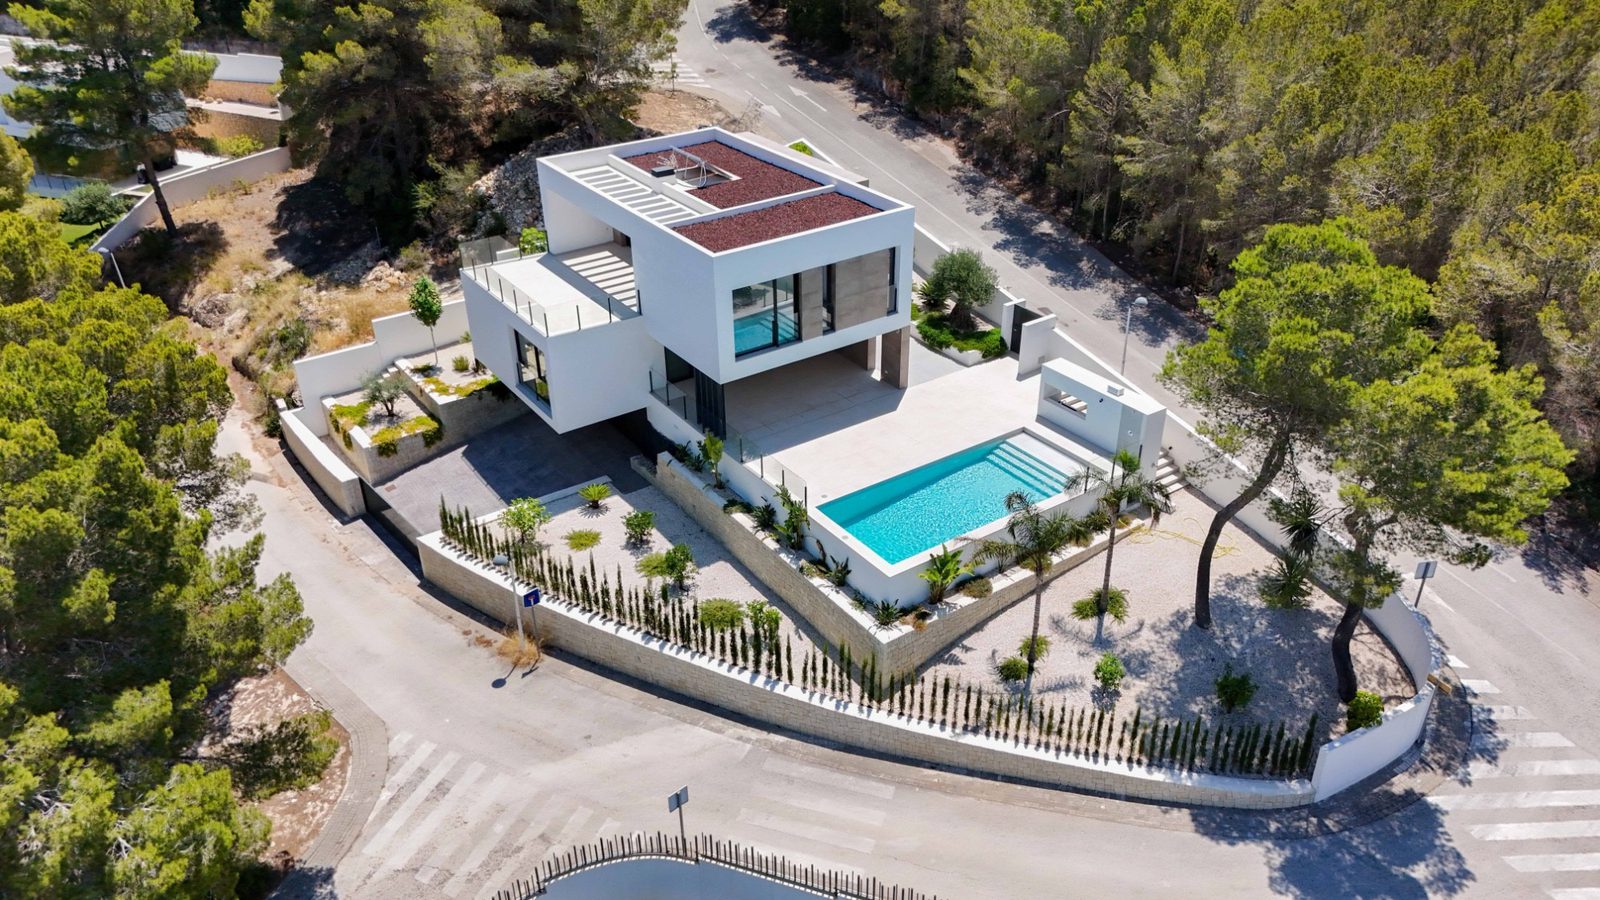
This contemporary luxury villa in Teulada Moraira combines refined Mediterranean architecture with panoramic sea views, expansive outdoor living and approximately 556 m² of built space on a 1,274 m² private plot. With four bedrooms and four bathrooms, the residence has been designed around natural light and a striking upper level living concept that places the principal social spaces alongside the swimming pool and terrace.
Floor to ceiling glazing opens the interiors towards the Mediterranean, creating a home where the sea views and outdoor environment become fundamental parts of everyday living.
The defining feature is the decision to position the kitchen, living areas, swimming pool and expansive terrace on the upper level.
This elevated arrangement takes advantage of the property’s panoramic Mediterranean outlook while creating a seamless relationship between the principal interior and exterior spaces.
Rather than placing the pool separately within the grounds, the architecture integrates it directly with the main social level, creating a private setting for dining, entertaining and relaxing against the backdrop of the sea.
The architectural language combines refined minimalism with subtle Mediterranean influences.
Clean contemporary lines establish the villa’s modern character, while the overall composition retains a sense of warmth appropriate to its coastal setting.
Extensive glazing plays an important role in the design. Floor to ceiling panoramic windows maximise daylight while framing the surrounding landscape and Mediterranean Sea from inside the residence.
The result is architecture that feels modern without losing its connection to the Costa Blanca.
The principal living environment has been deliberately positioned to make the views a central part of the home.
The kitchen and living area share the upper level with the pool and main terrace, allowing everyday life to move naturally between interior and exterior spaces.
Large panoramic windows reinforce this connection, opening the home visually towards the Mediterranean and bringing abundant natural light into the principal rooms.
For entertaining, the arrangement allows the kitchen, lounge, terrace and swimming pool to function as one interconnected social environment.
The villa provides four bedrooms and four bathrooms, creating substantial private accommodation within its approximately 556 m² of built space.
This configuration offers flexibility for family living and visiting guests while maintaining a clear distinction between the home’s private accommodation and its principal entertaining areas.
Combined with the generous overall dimensions, the four bedroom layout provides the scale expected from a substantial luxury residence without compromising the sense of openness that defines the architecture.
The swimming pool occupies a privileged elevated position alongside the main terrace.
This arrangement transforms the exterior into an extension of the living room rather than a separate garden feature. The terrace provides substantial space for outdoor dining, sunbathing and entertaining while enjoying panoramic views across the Mediterranean.
The relationship between the pool, terrace and interior living spaces is one of the villa’s strongest architectural characteristics and particularly well suited to the Costa Blanca climate.
Panoramic sea views are fundamental to the design of the property. The elevated principal living floor and extensive glazing have been conceived specifically to maximise the Mediterranean outlook, allowing the landscape to remain visible from the home’s principal social spaces.
Rather than being limited to a single terrace or room, the views form part of the wider architectural experience.
A passenger lift connects the villa’s different levels, adding practical convenience to a substantial multi level residence.
This is particularly valuable for everyday living, allowing easier movement between the private accommodation and elevated principal living areas.
It also supports the villa’s suitability as a long term residence, where accessibility and ease of movement can become increasingly important over time.
The property includes a secure private garage for two cars.
A covered walkway connects the garage directly with the residence, providing protected access between the vehicles and the house throughout the year.
This is a relatively simple architectural detail, but one that improves the practicality of the property considerably, particularly when the villa is being used as a permanent home rather than exclusively for holidays.
The villa is located in Teulada Moraira on the Costa Blanca, an area particularly associated with Mediterranean residential living and detached luxury homes.
Its sea view setting complements the architectural concept, providing the elevated coastal outlook around which the principal living spaces have been designed.
For buyers searching specifically for a luxury villa in Moraira with panoramic sea views, the combination of substantial accommodation, contemporary architecture and integrated outdoor living is central to the property’s appeal.
At approximately 556 m² built on a 1,274 m² plot, this is a substantial contemporary residence with a clear architectural concept.
Its appeal is not based solely on scale. The defining qualities are the elevated living floor, panoramic Mediterranean views, floor to ceiling glazing and direct relationship between the kitchen, living areas, terrace and swimming pool.
The private lift and two car garage add practical qualities that strengthen its suitability for permanent residence as well as luxury second home ownership.
Your property specialist
Please fill out the form below to get started.