Villa
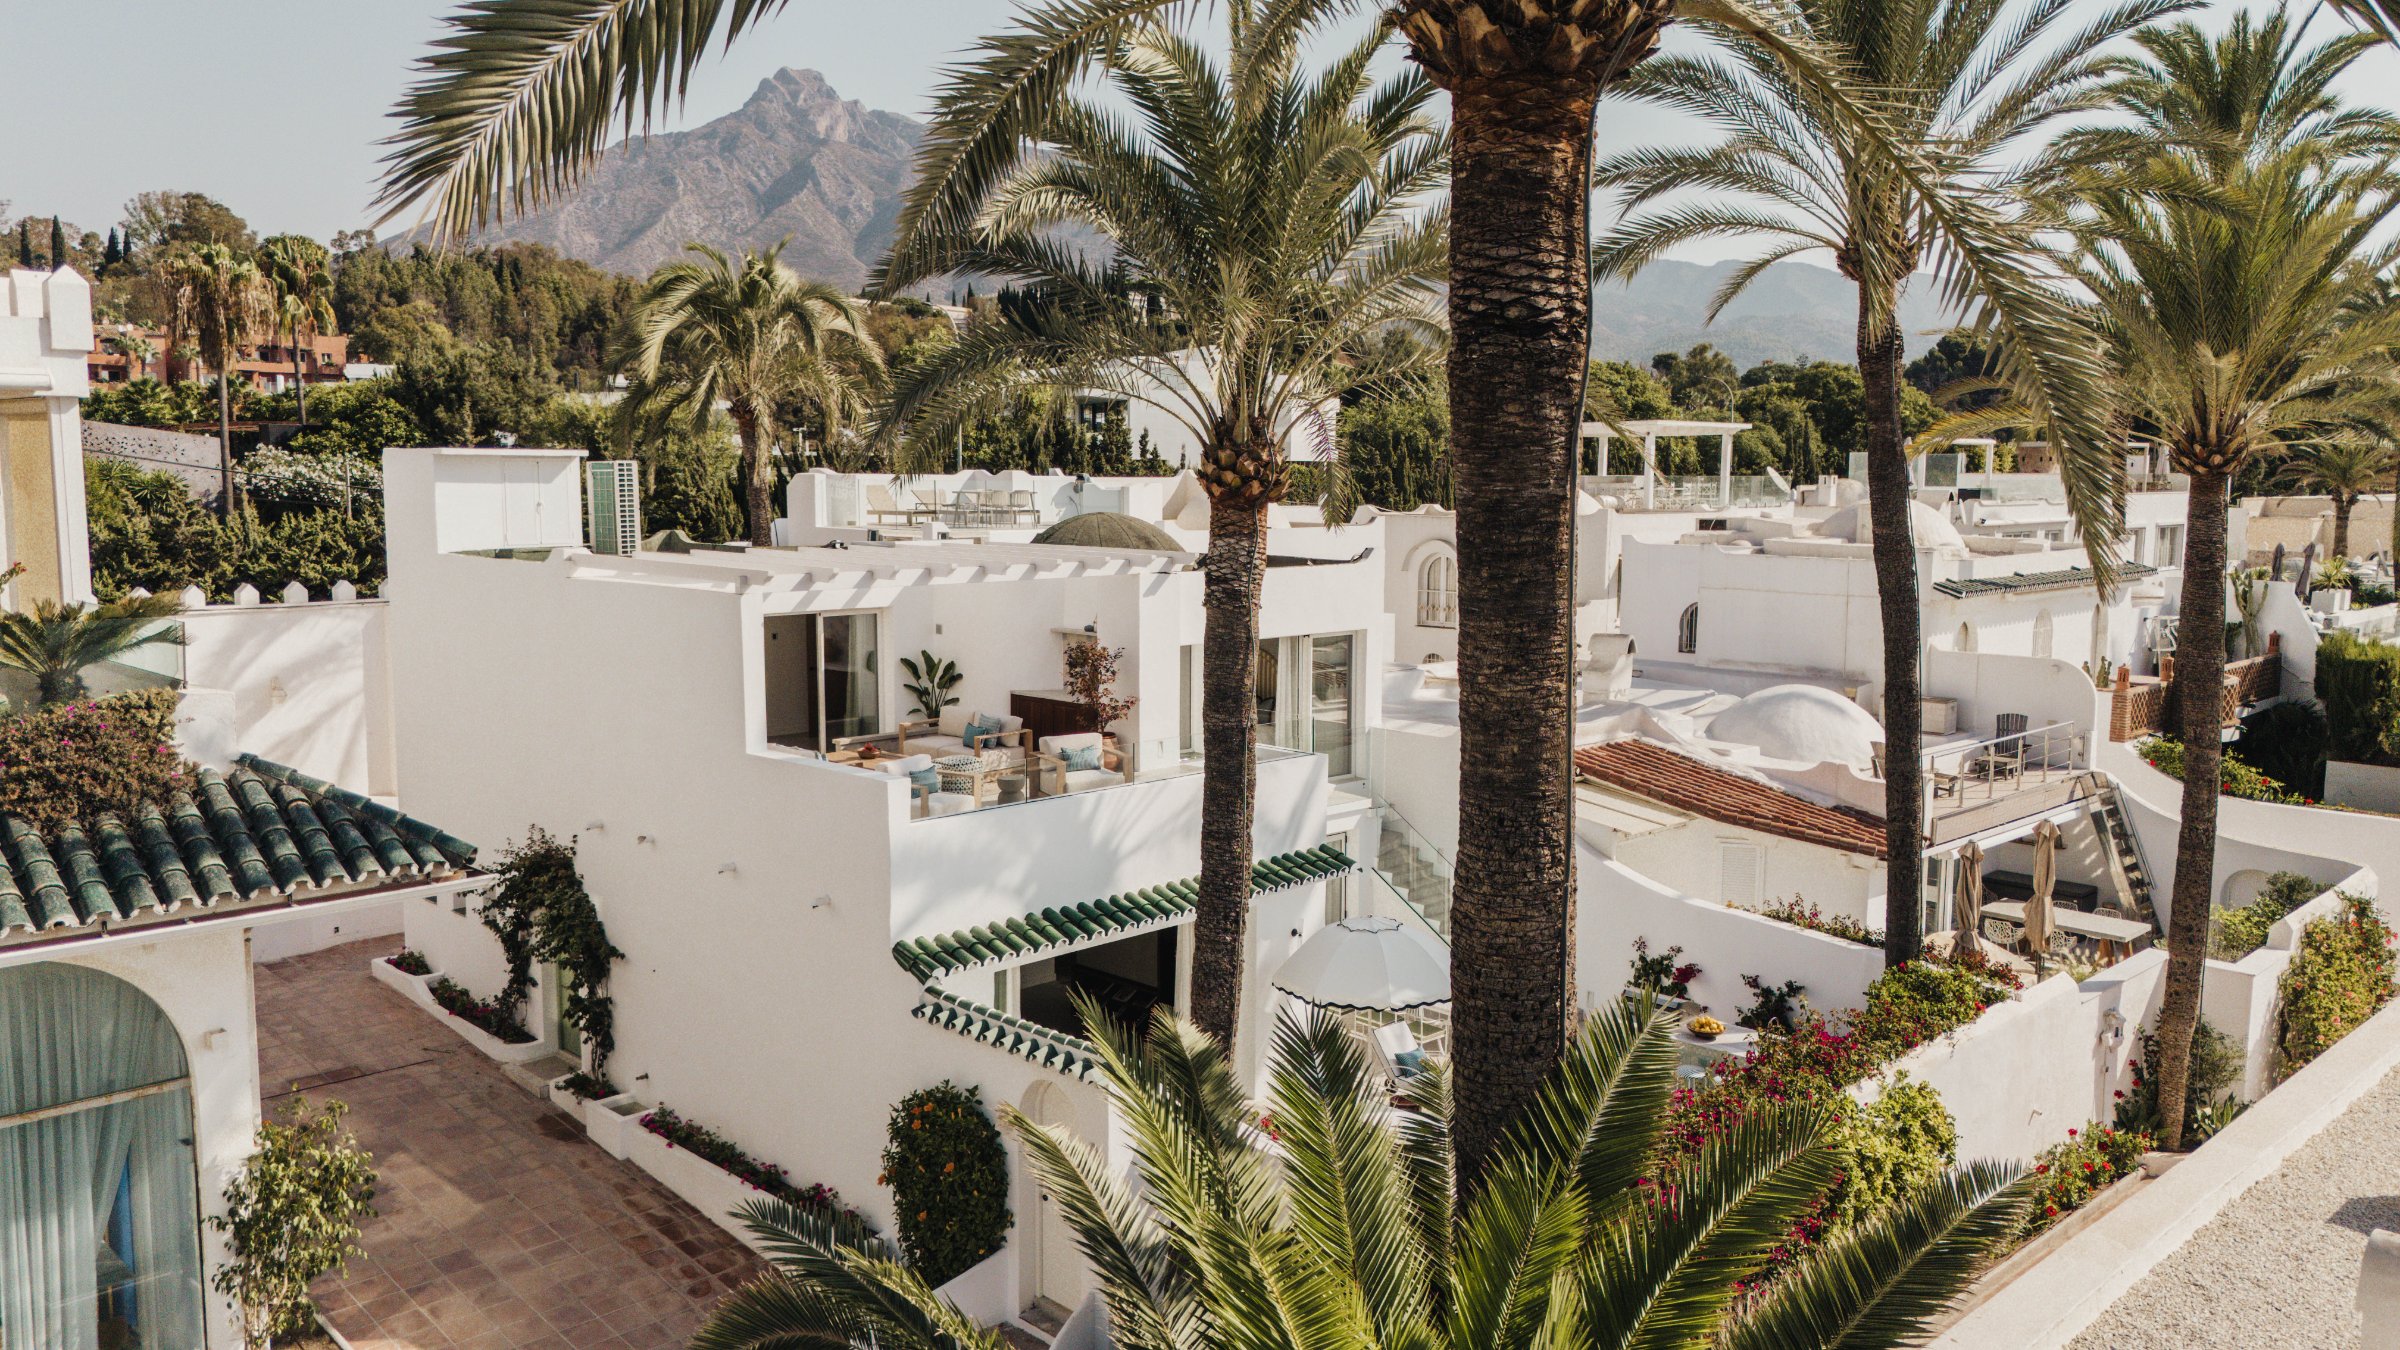
Beachfront Home on Marbella’s Golden Mile with Sea Views | Villa Oasis Club
341
EUR 5,995,000
201 m² Plot · 120 m² Terrace

 English
 Españolnot yet available in Español
 Deutschnot yet available in Deutsch
 Nederlandsnot yet available in Nederlands
 Françaisnot yet available in Français
 Svenskanot yet available in Svenska
 Italianonot yet available in Italiano
Estates Selection
EUR 7,400,000
Villa
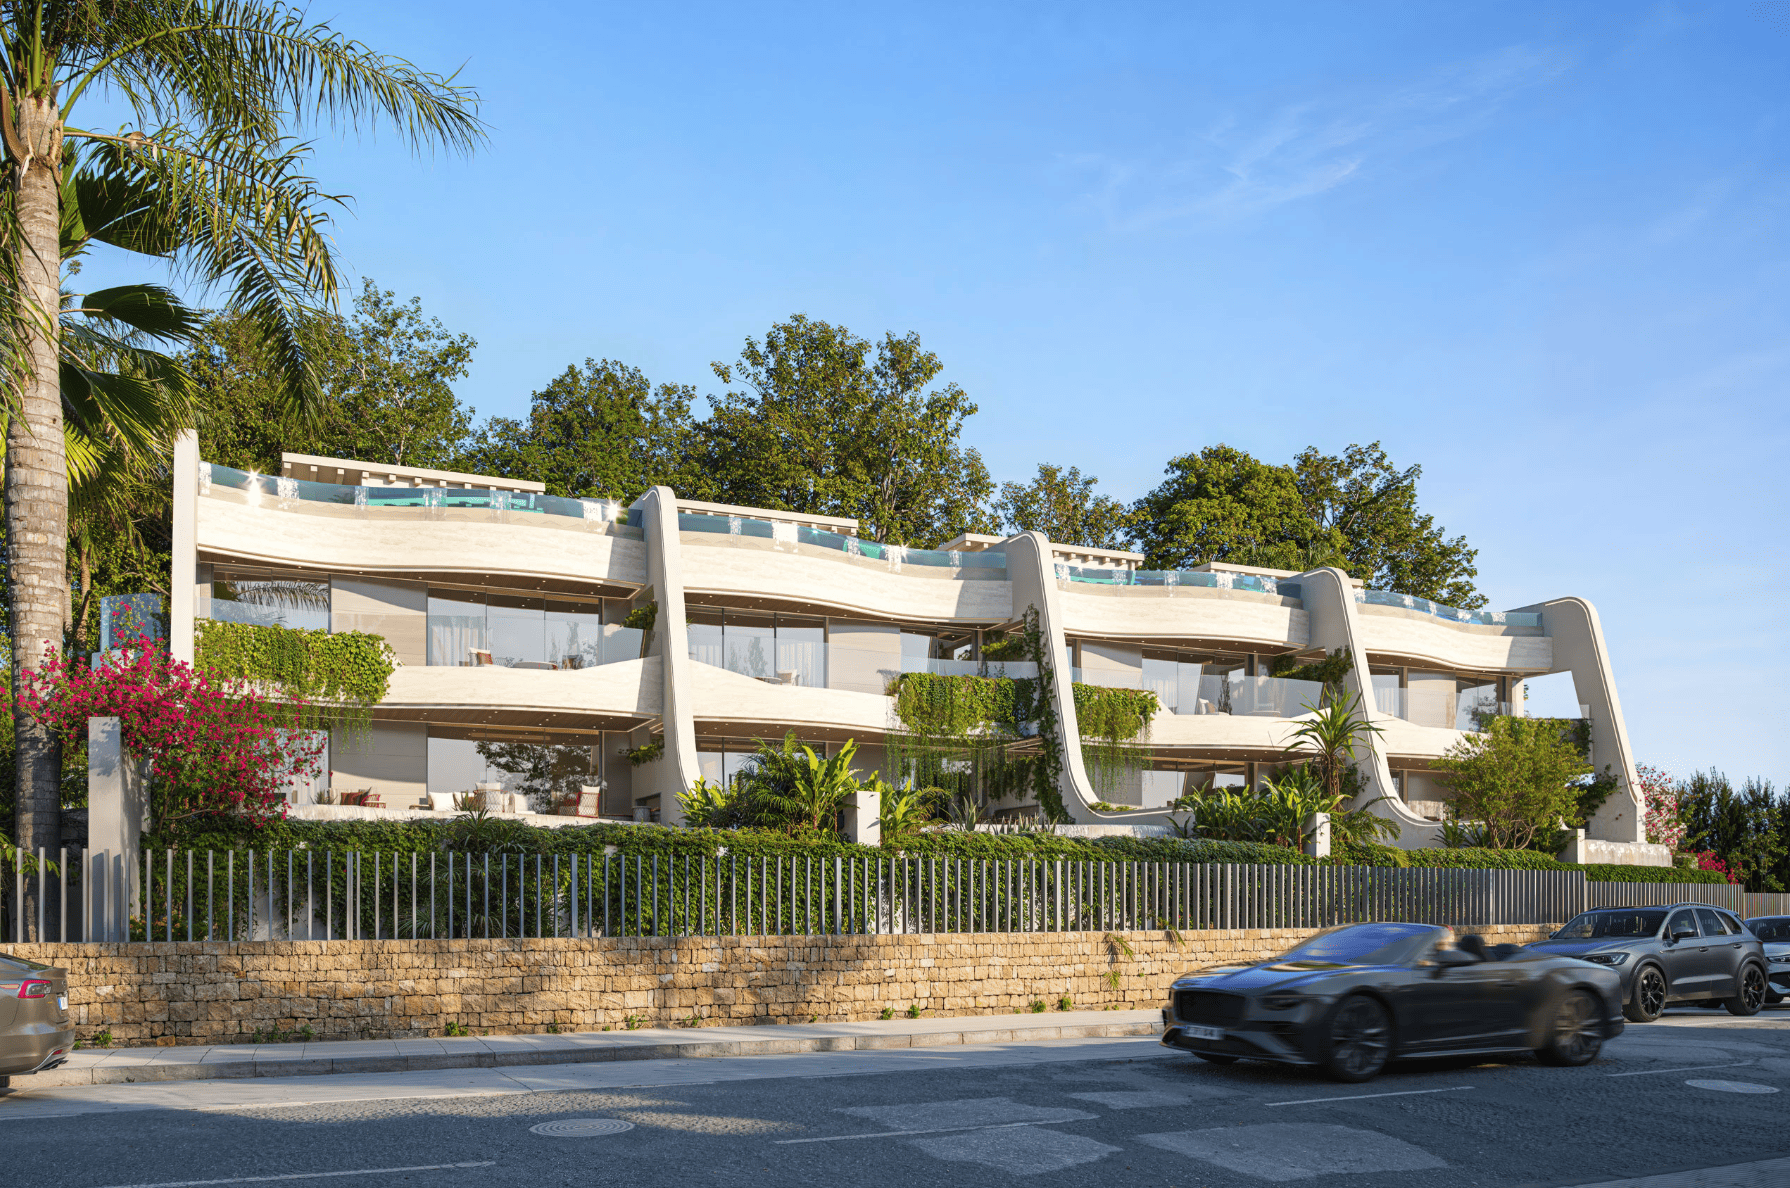
Brand new luxury villa in Las Brisas, Nueva Andalucía, Marbella, combining substantial contemporary architecture, bespoke interior design and exceptional private leisure facilities within one of Marbella’s most established residential areas.
Set on an expansive 2,560 m² private plot, the villa offers approximately 816 m² of built space together with 273 m² of terraces. Five bedrooms and eight bathrooms are distributed across three floors, surrounded by mature tropical landscaping that provides privacy while preserving views towards the sea, garden, pool and surrounding golf landscape.
The scale of the property is matched by the quality of its execution. Bespoke carpentry, natural materials, specialist stone surfaces and carefully selected finishes run throughout the residence, creating an interior with its own identity rather than a conventional luxury specification.
Bespoke Interiors and Material Quality
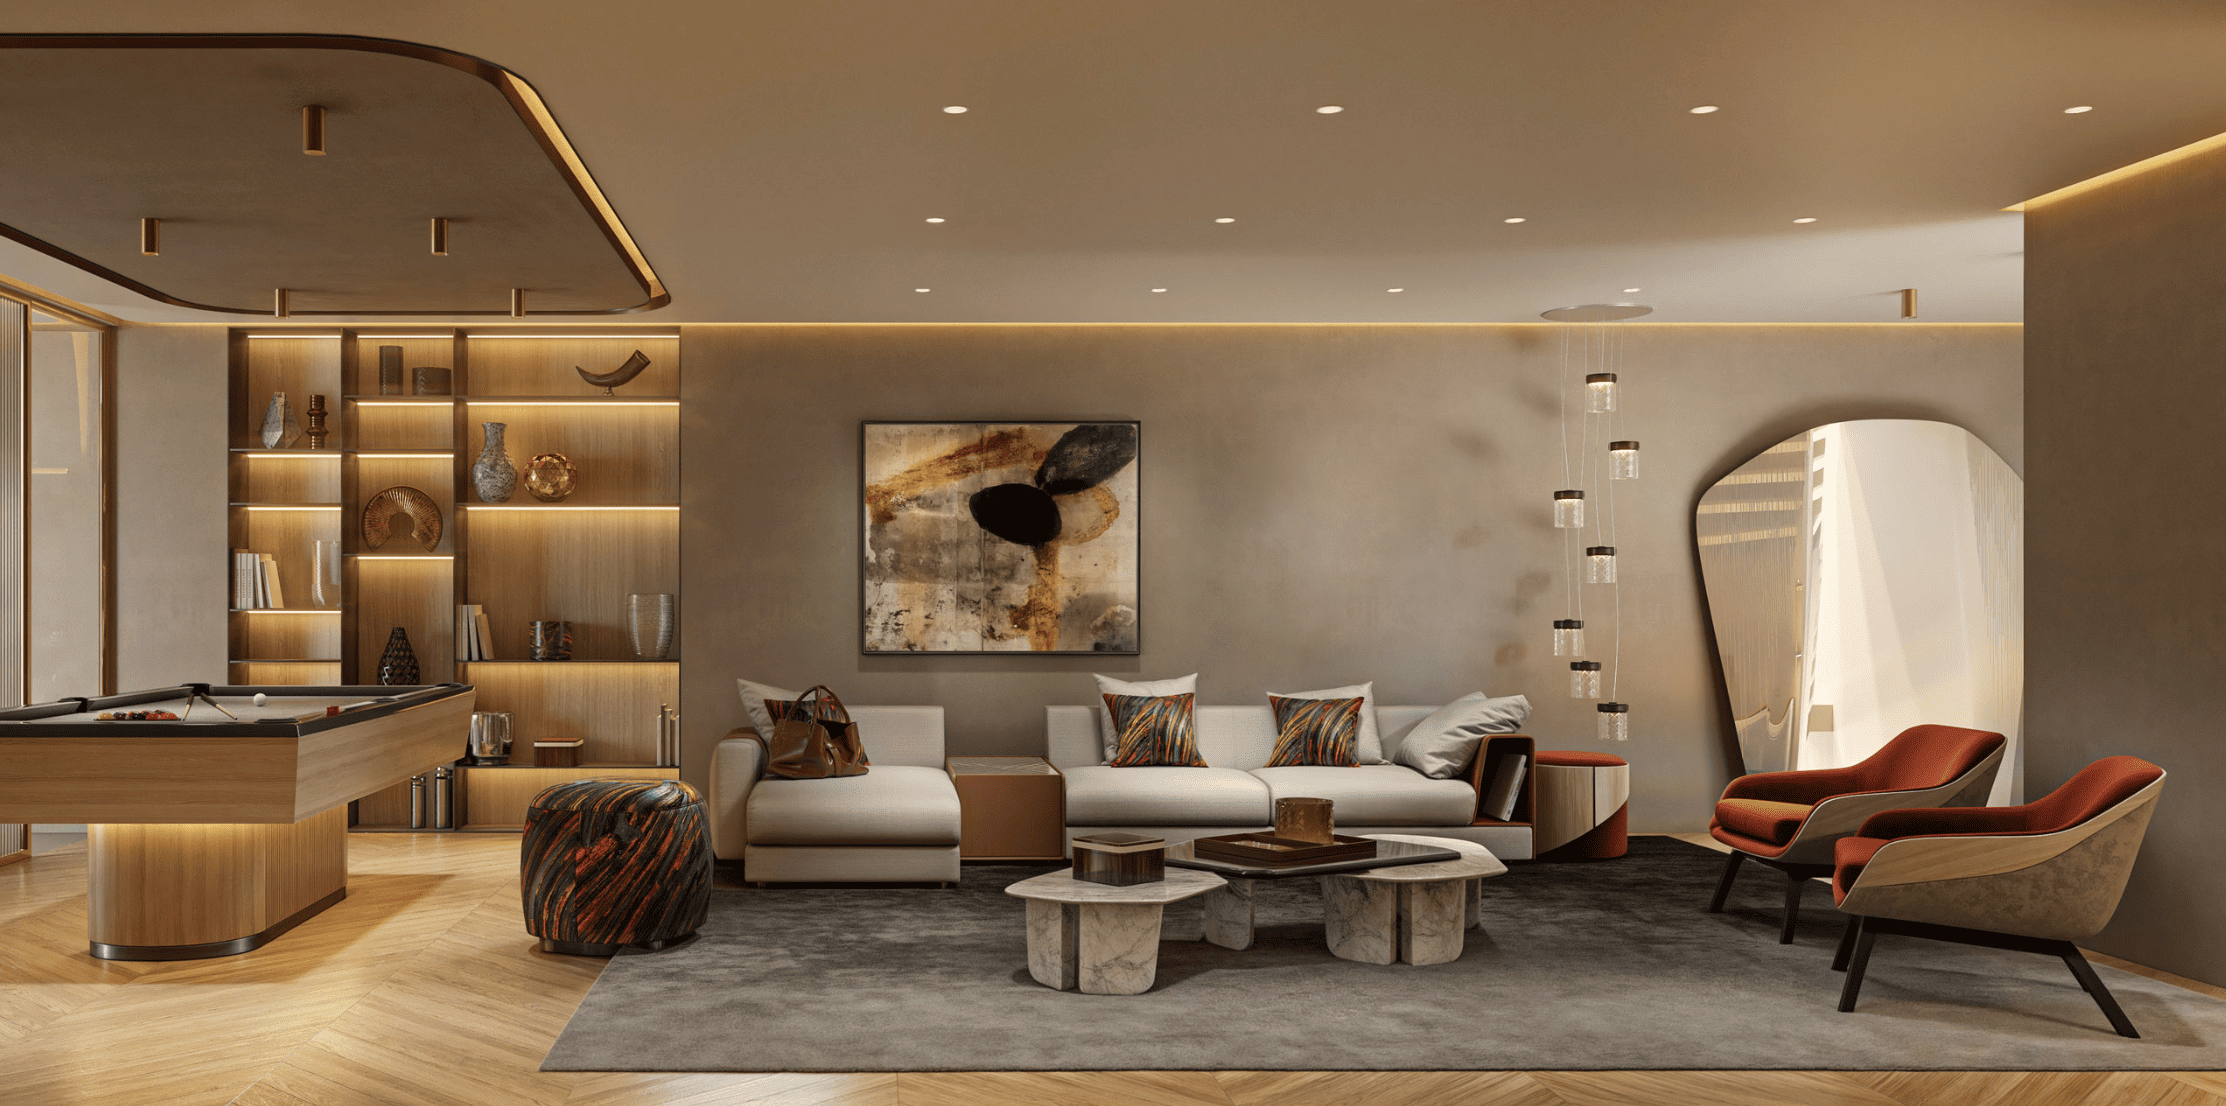
The interior design has been conceived as a complete bespoke scheme, with OMEO Design responsible for custom carpentry and interior elements throughout the property. Oak flooring is used extensively in the bedrooms and selected areas, while suspended timber stairs with integrated LED lighting and glass balustrades create a striking architectural connection between floors.
Material selection is particularly detailed. Main floor surfaces incorporate Florim Artesia Myston and Limestone Ivory, with Florim Rêve Noisette used around the fireplace and stairs. Bathrooms feature artisanal microcement and large format surfaces, while carefully selected timber, wallpaper and stone effect finishes introduce warmth and texture.
High quality fabrics and wall coverings from Misia, Dedar, Mark Alexander and Zinc Textile form part of the interior scheme, reinforcing the villa’s more considered residential character.
Designer Kitchen and Entertaining Spaces
The kitchen combines bespoke OMEO Design carpentry with Gaggenau appliances, black lacquered cabinetry and Ascale Patagonia surfaces with curved edge detailing. The result is a sophisticated contemporary kitchen designed as part of the wider architectural scheme rather than as a standalone functional space.
Entertainment is distributed across several areas of the property. The villa includes three separate TV rooms, allowing formal and informal spaces to function independently depending on how the house is being used.
A dedicated home cinema provides a more immersive environment on the lower level, complemented by a bespoke climate controlled wine cellar with custom carpentry.
Over 300 m² Dedicated to Leisure and Wellness
One of Villa Las Palmeras’ defining features is its exceptional lower level, extending to more than 300 m² with approximately three metre ceilings.
Rather than functioning simply as a basement, this floor has been developed as a substantial leisure, wellness and practical area within the home.
The private spa incorporates a hammam, sauna, cold plunge and shower, finished with high end materials including Neolith Amazonico and specialist flooring. A dedicated gym connects directly with the spa, creating a comprehensive private wellness environment.
The cinema, wine cellar, laundry and storage facilities are also incorporated into this level, keeping the villa’s recreational and service spaces separate from the principal accommodation.
Refined Bathrooms and Principal Suite
The bathrooms continue the bespoke material specification found throughout Villa Las Palmeras.
Fixtures include Fantini, Yabu Pushelberg and Saling, while Villeroy & Boch sanitaryware is specified from the Subway range. Bespoke OMEO Design bathroom furniture completes the scheme.
The principal bathroom incorporates a freestanding bathtub with Fantini fittings, while the spa shower uses a dedicated rain shower system. These elements give the private areas the same level of attention as the villa’s principal entertaining spaces.
A distinctive outdoor shower connected with the principal suite takes advantage of the surrounding golf views, introducing a more characterful Mediterranean element to the otherwise contemporary architecture.
Pool, Tropical Gardens and Outdoor Kitchen
The 2,560 m² plot allows the exterior spaces to operate on a scale appropriate to the villa.
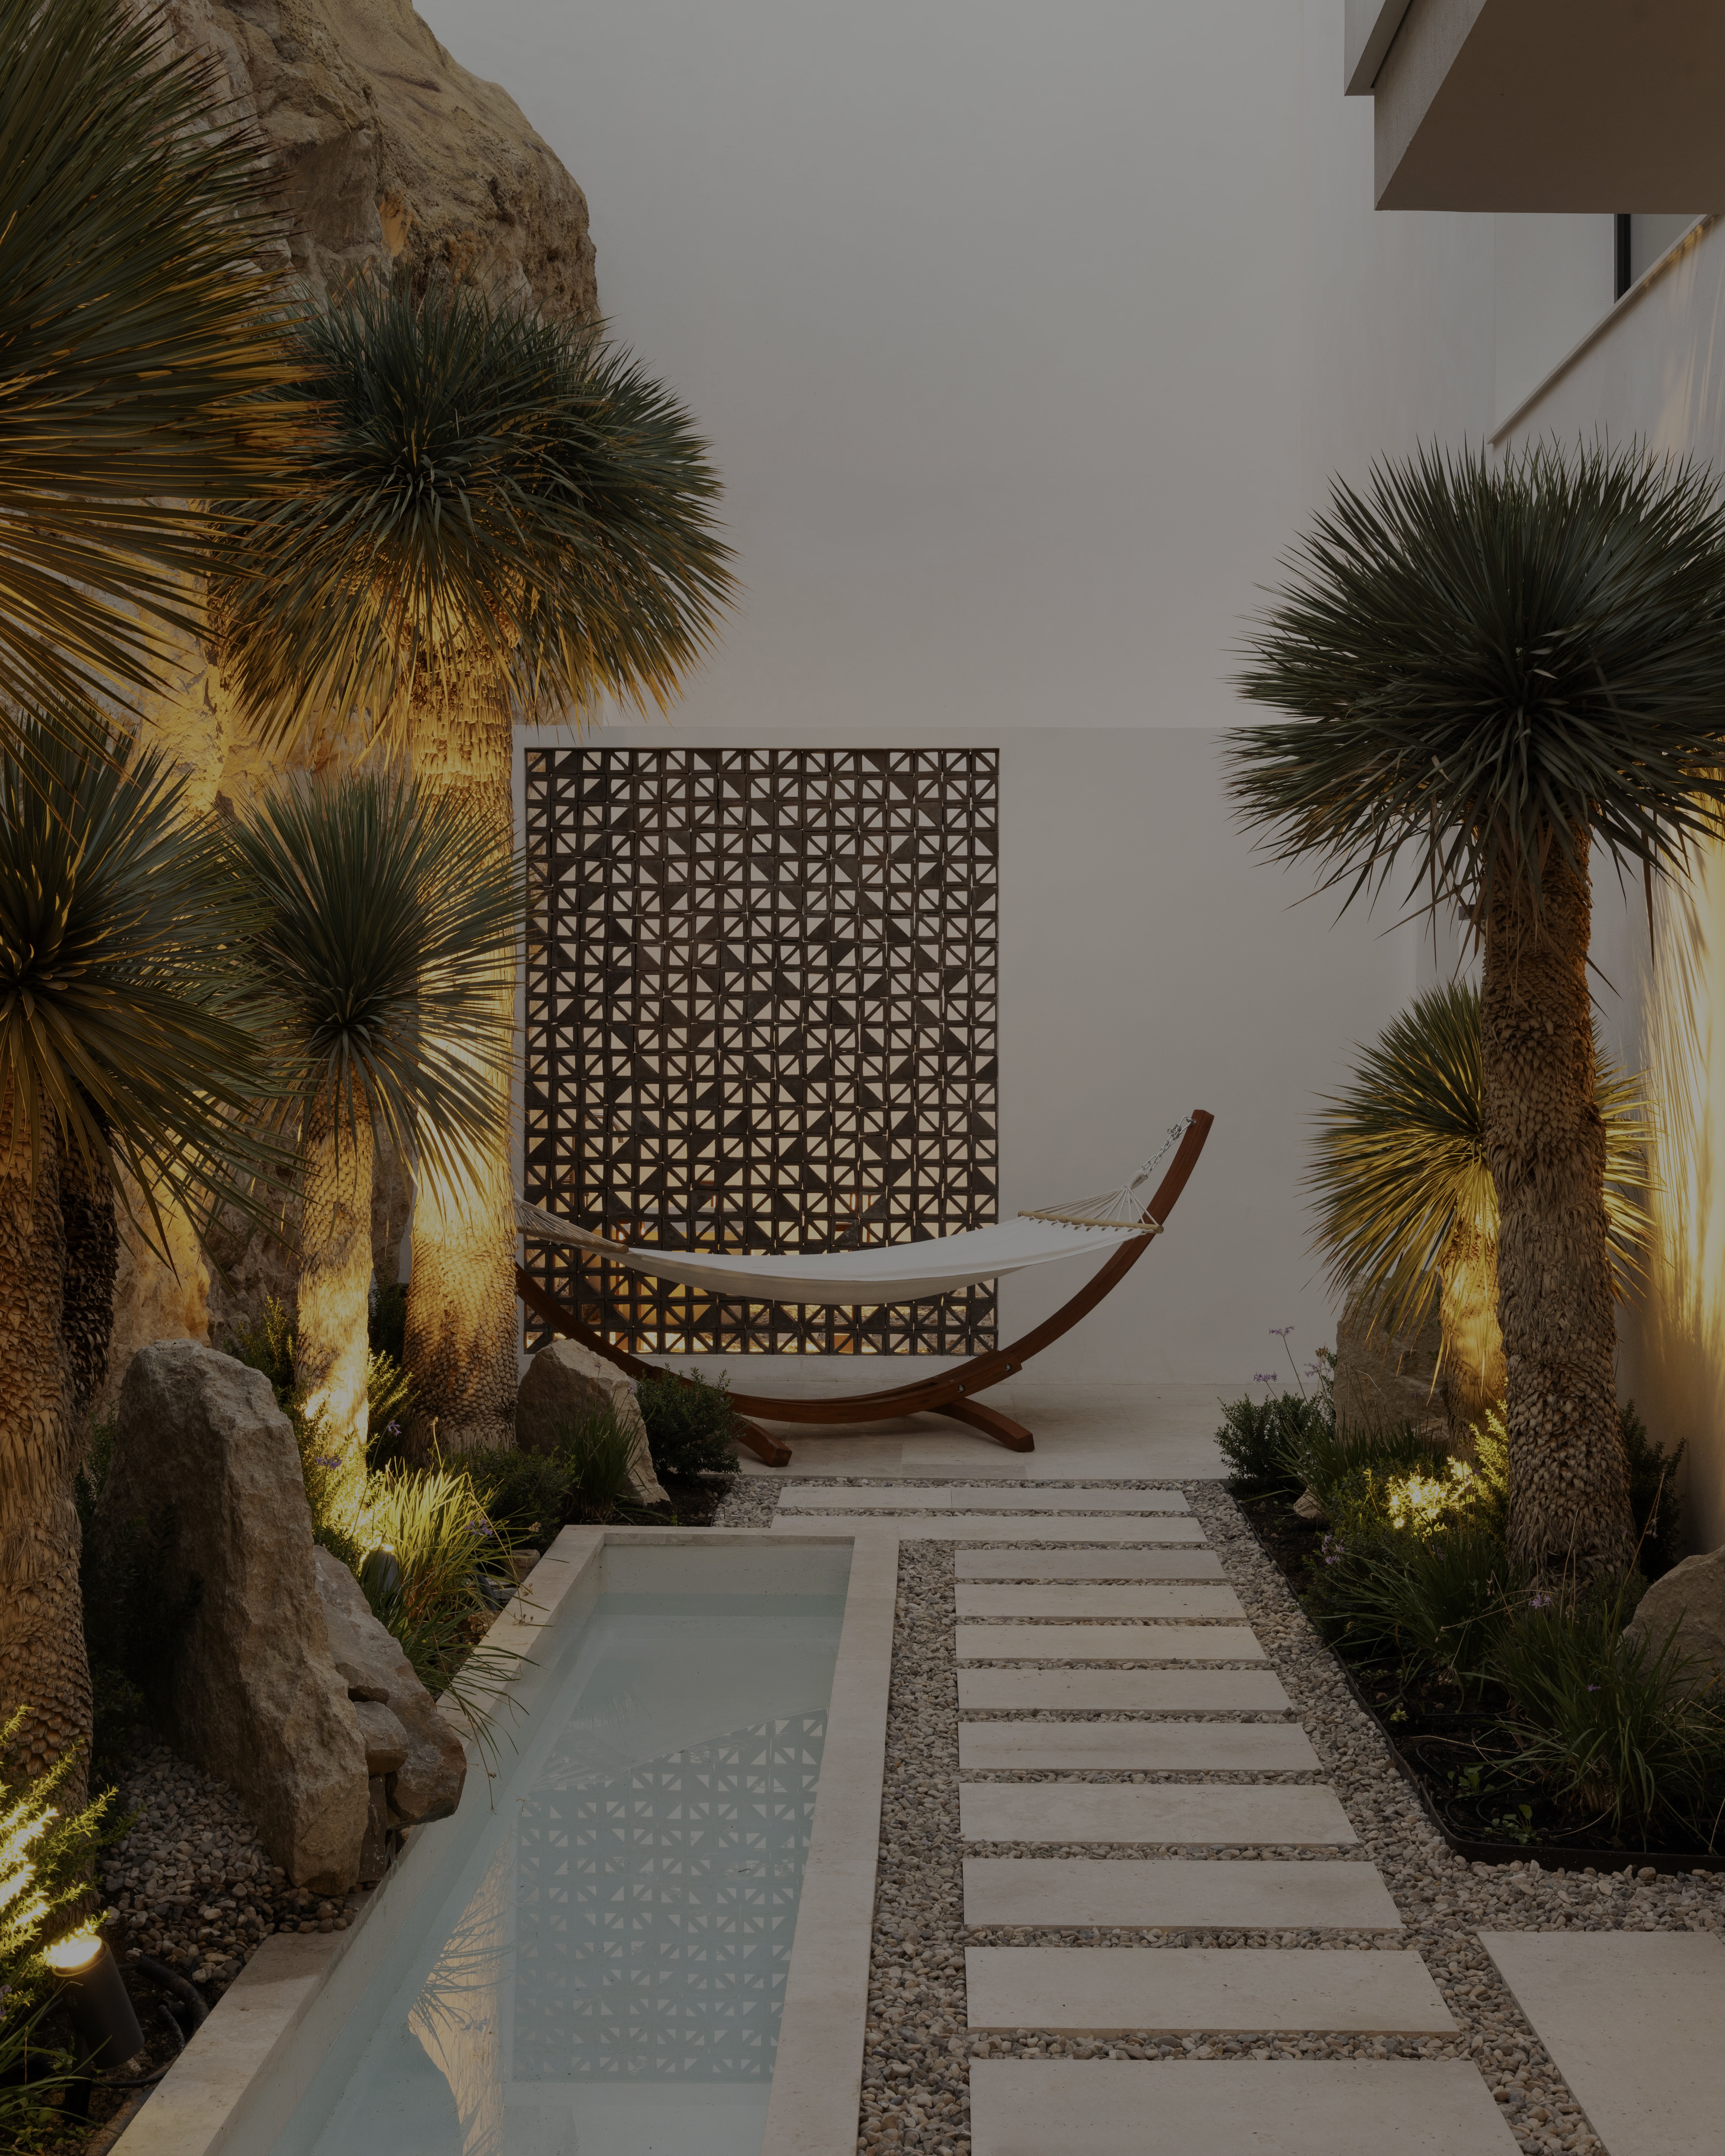
A manicured tropical garden surrounds the property, creating privacy and a mature natural setting around the pool and terraces. The landscaping has been designed by La Manera Landscape Design.
The poolside gazebo creates a complete outdoor entertaining environment with an Argentinian barbecue, bar, dining area and lounge. A separate outdoor kitchen incorporates large format Neolith Calacatta Rome surfaces.
With approximately 273 m² of terraces, the property provides substantial space for outdoor dining, entertaining and relaxation without concentrating every activity around a single area.
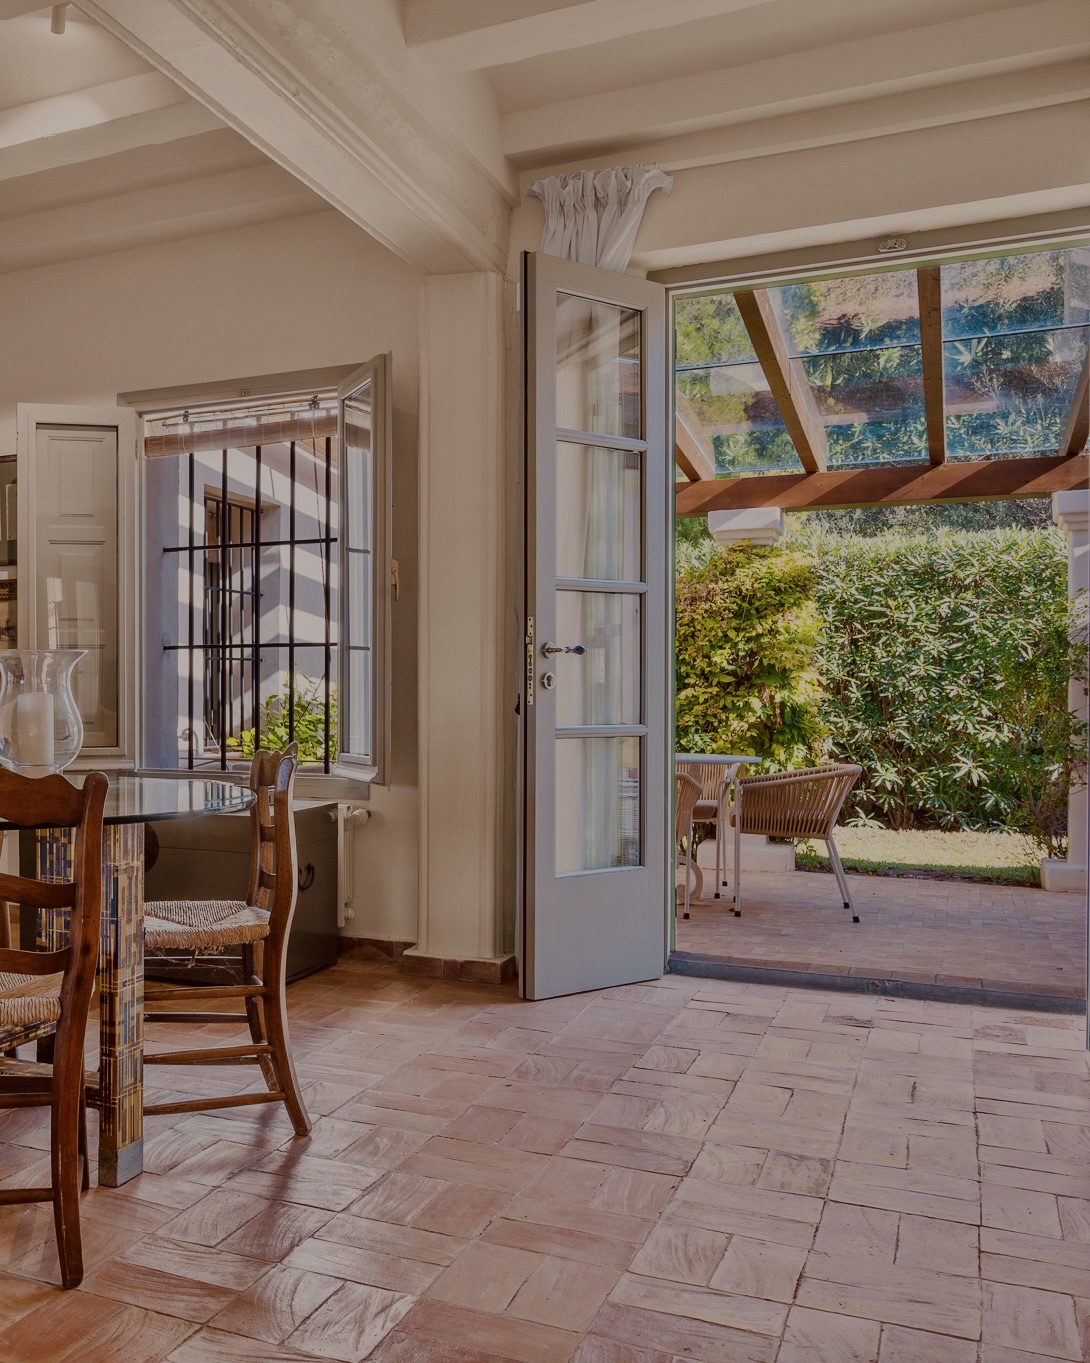
A traditional style patio introduces an additional Andalusian influence, balancing the contemporary architecture with elements appropriate to the villa’s Marbella setting.
Garage, Security and Technology
Villa Las Palmeras provides parking for up to five cars, supported by a substantial private garage and a rotating vehicle platform at the entrance that simplifies manoeuvring within the property.
An integrated alarm system and integrated sound system form part of the technical specification, while dedicated laundry and storage rooms provide the practical infrastructure required for a residence of this size.
Las Brisas, Nueva Andalucía
The villa occupies a prime position in Las Brisas, Nueva Andalucía, one of Marbella’s best established residential locations and an important part of the area’s renowned Golf Valley.
The setting is particularly attractive for buyers looking to combine privacy and substantial land with proximity to Marbella’s principal lifestyle destinations. Golf courses are immediately accessible, while Puerto Banús, Marbella, beaches, restaurants, international schools, shops and everyday services are all within convenient reach.
Nueva Andalucía’s enduring appeal comes from this balance. It provides a quieter residential environment than the beachfront while remaining closely connected to Puerto Banús and the wider Marbella coastline.
For a villa of this scale, the location is particularly relevant. The 2,560 m² plot provides the privacy and outdoor space expected from a substantial residence while Las Brisas keeps the property connected to the amenities that make Marbella practical for year round living.
Lifestyle and Investment
Villa Las Palmeras occupies a distinctive position within the Nueva Andalucía luxury villa market because its appeal extends well beyond size alone.
The combination of a substantial private plot, brand new construction, bespoke interiors, sea and golf views and a comprehensive wellness and entertainment level creates a property designed for permanent luxury living rather than simply seasonal use.
Its private spa, gym, cinema, climate controlled wine cellar, multiple entertainment rooms and extensive outdoor facilities also reduce the need to leave the property for leisure or entertaining.
From a long term ownership perspective, the fundamentals are equally clear: Las Brisas location, 2,560 m² of land, substantial contemporary construction, privacy and proximity to Marbella’s Golf Valley and Puerto Banús.
Your property specialist
Please fill out the form below to get started.