Villa
Beachfront Home on Marbella’s Golden Mile with Sea Views | Villa Oasis Club
341
EUR 5,995,000
201 m² Plot · 120 m² Terrace

 English
 Españolnot yet available in Español
 Deutschnot yet available in Deutsch
 Nederlandsnot yet available in Nederlands
 Françaisnot yet available in Français
 Svenskanot yet available in Svenska
 Italianonot yet available in Italiano
Estates Selection
EUR 10,850,000
Villa
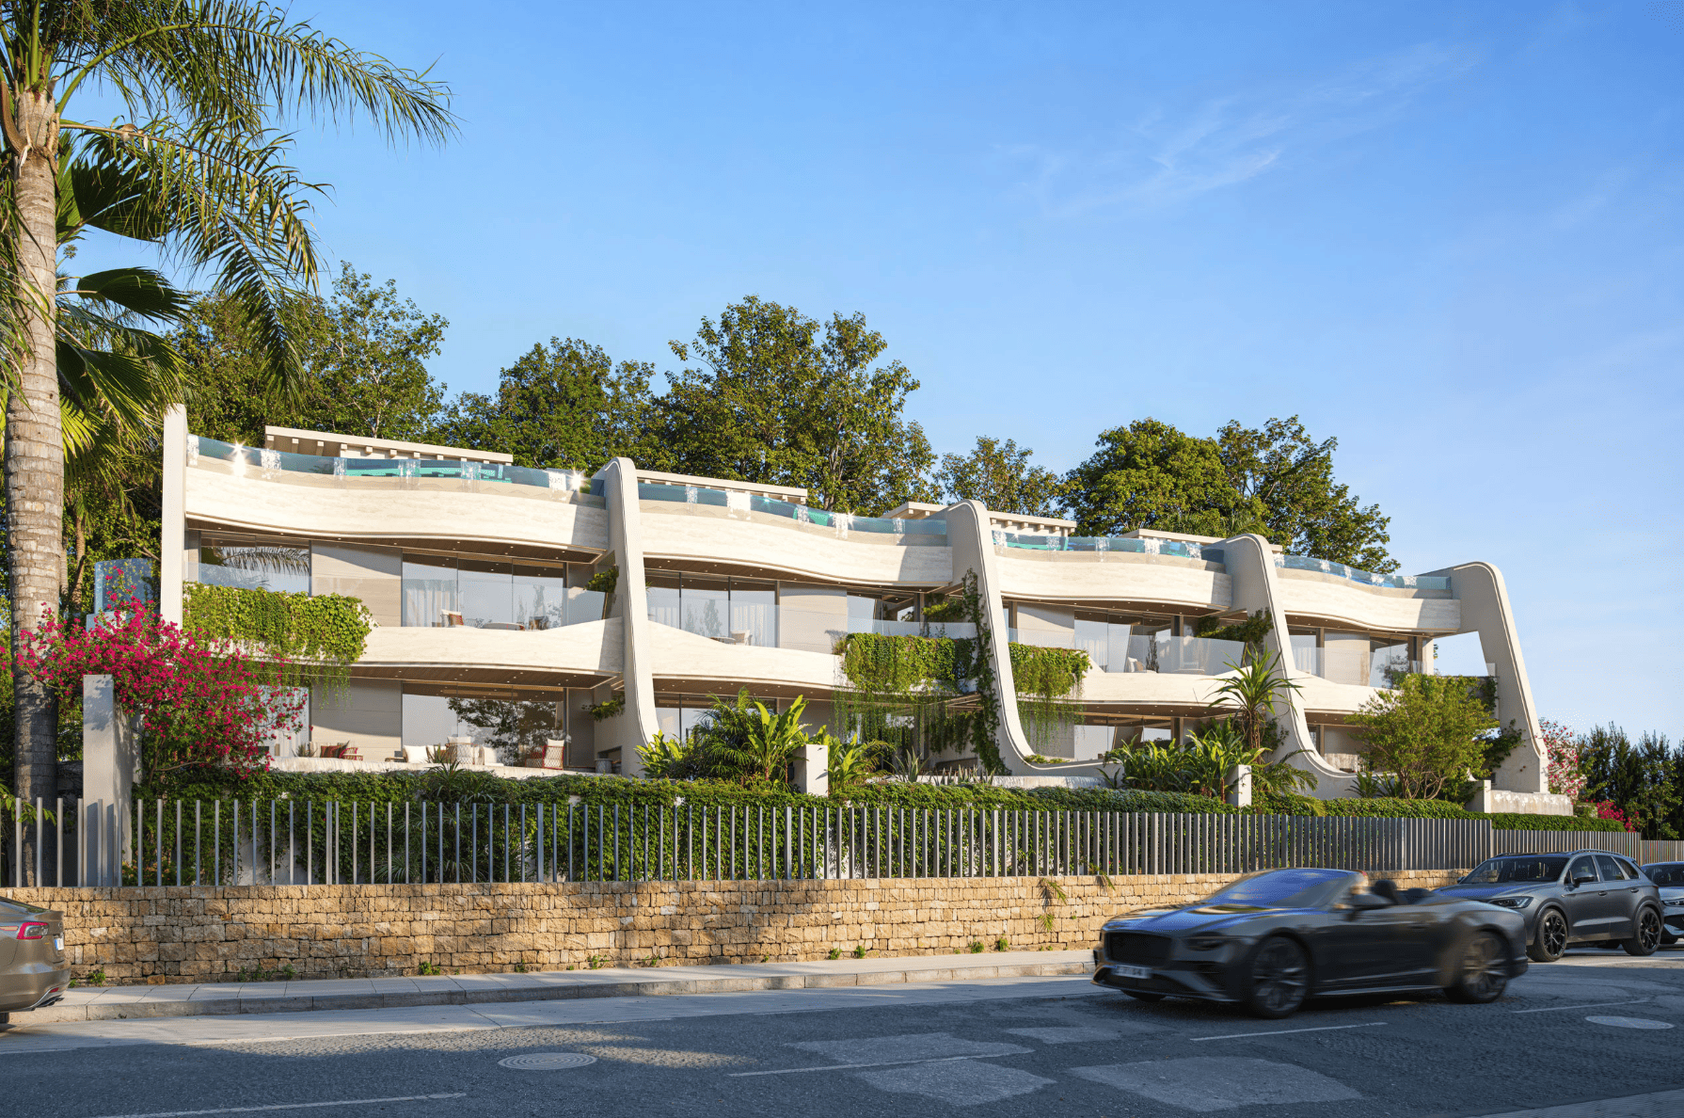
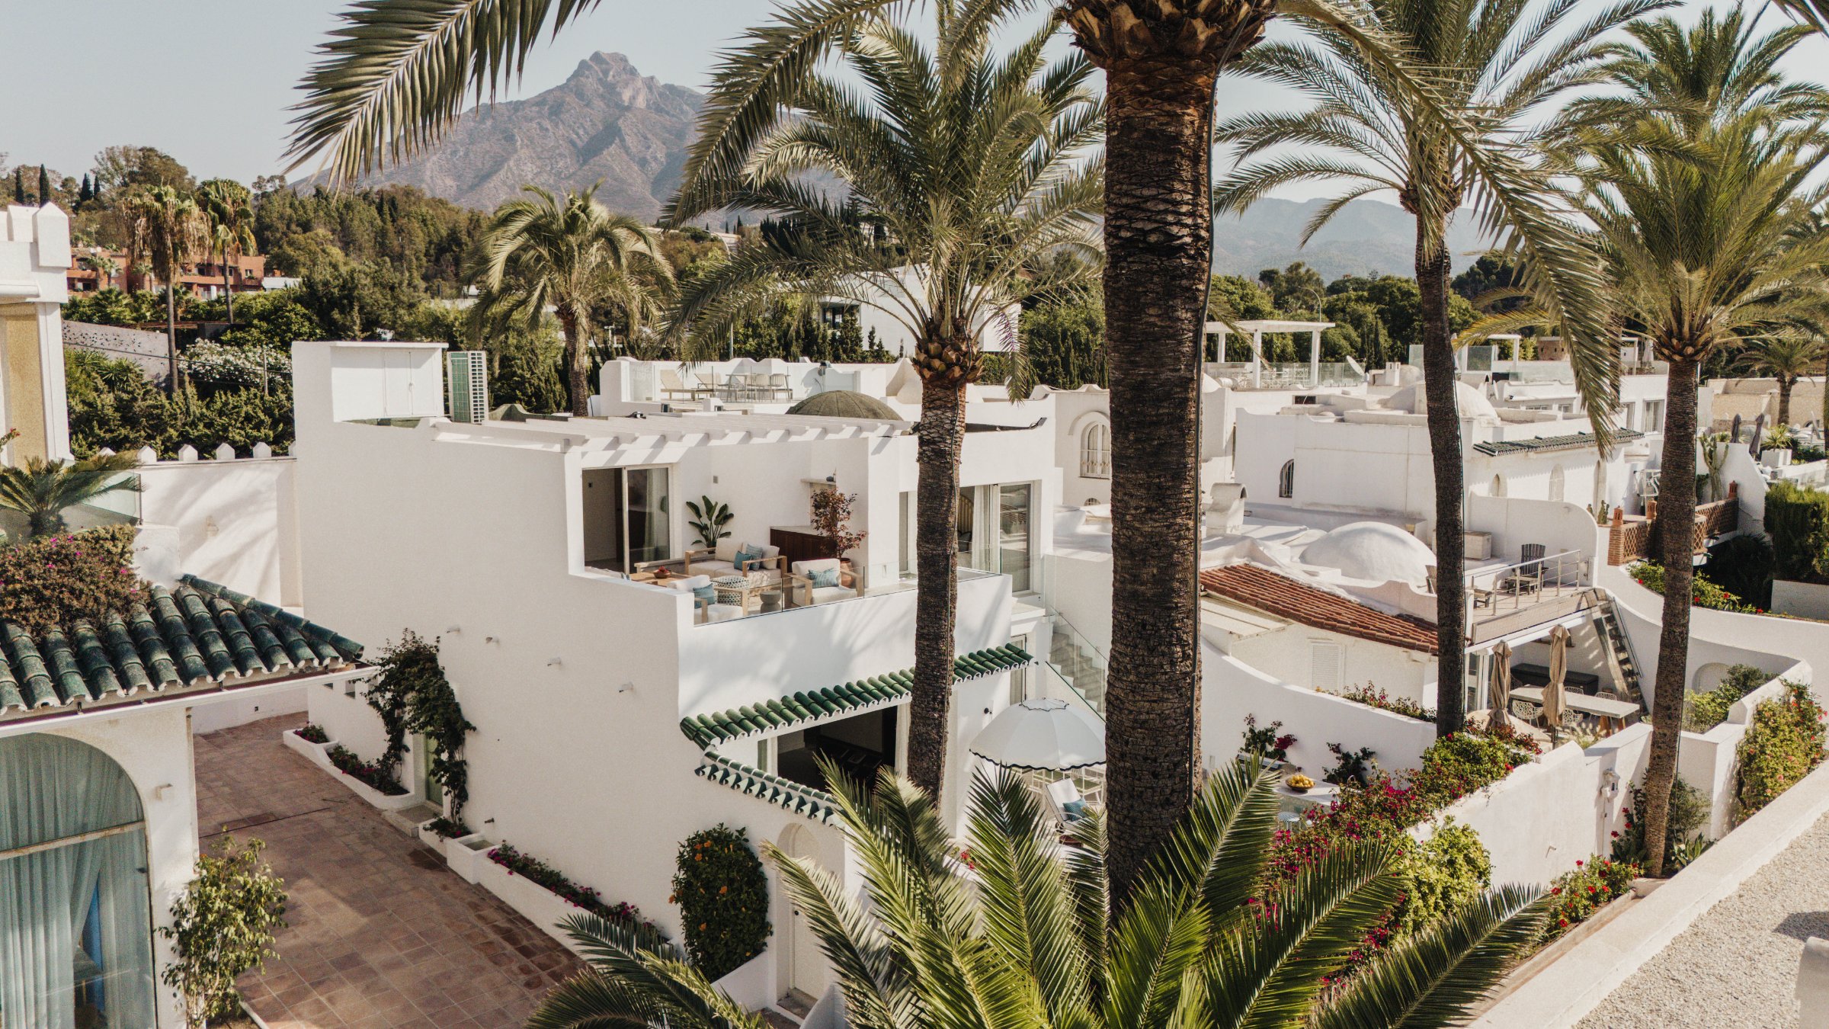
This recently renovated luxury villa in Nueva Andalucía, Marbella combines generous family accommodation with sophisticated interiors, extensive outdoor living and a high specification designed for comfortable year round use.
Set on a substantial 2,209 m² plot, the villa provides 603 m² of built accommodation and 342 m² of terraces, with six bedrooms, six bathrooms, three guest cloakrooms and parking for four cars.
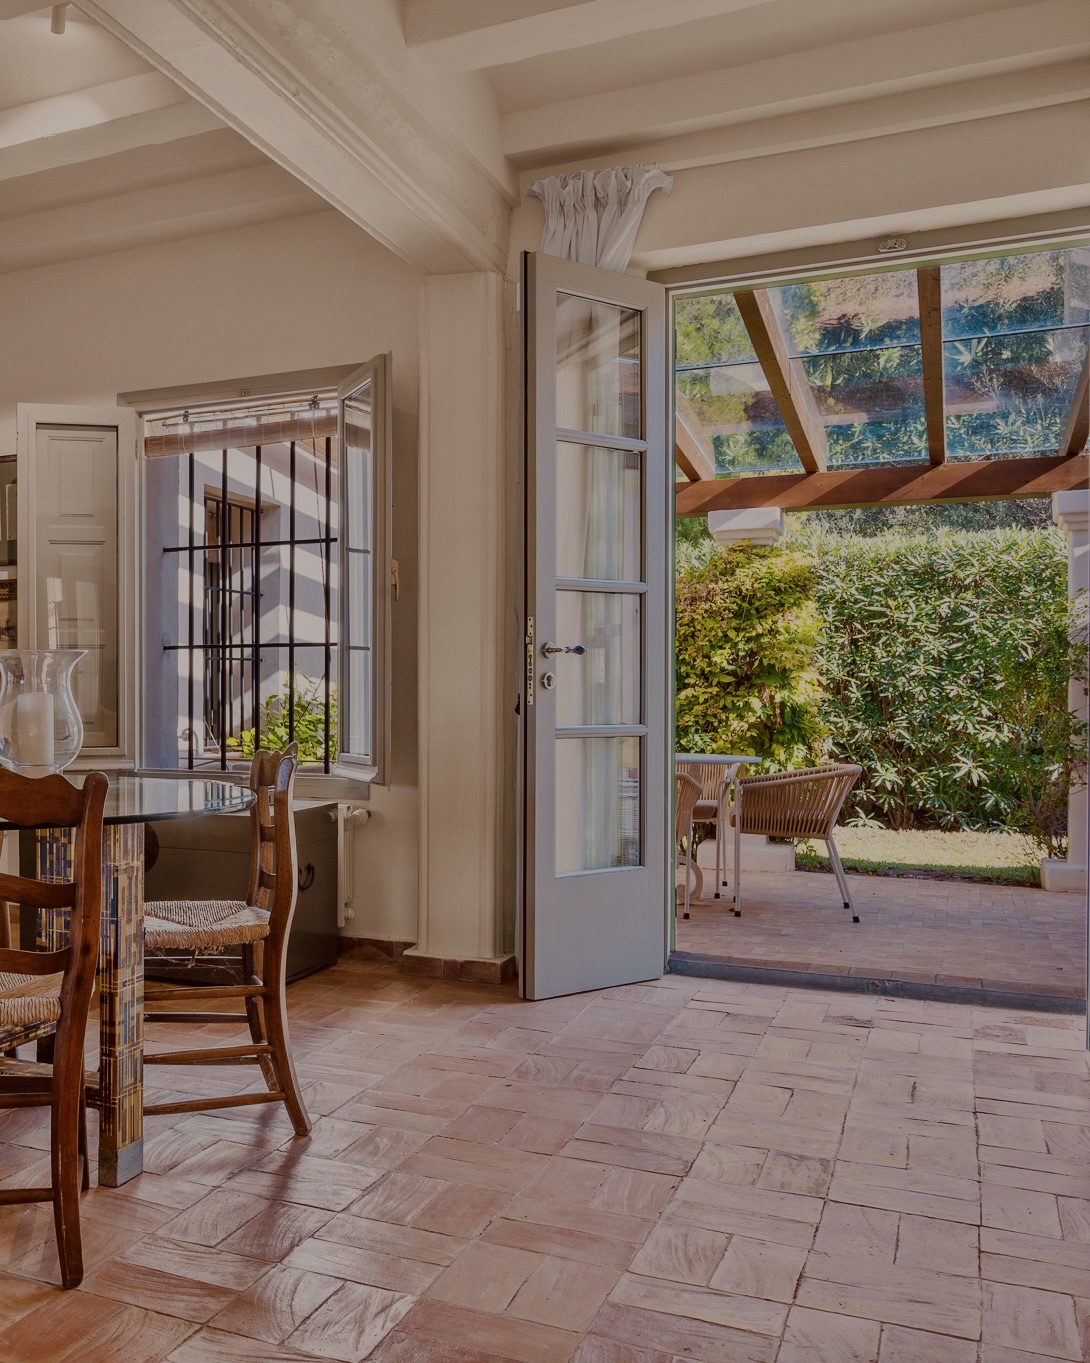
Designed by Puroform, the architecture takes subtle influence from French provincial homes, interpreted through a contemporary Mediterranean approach. Classical proportions, covered porches and carefully layered terraces give the property presence without compromising its relaxed residential character.
Designed for Family Living
The villa has been planned as a genuine home rather than simply a collection of impressive rooms.
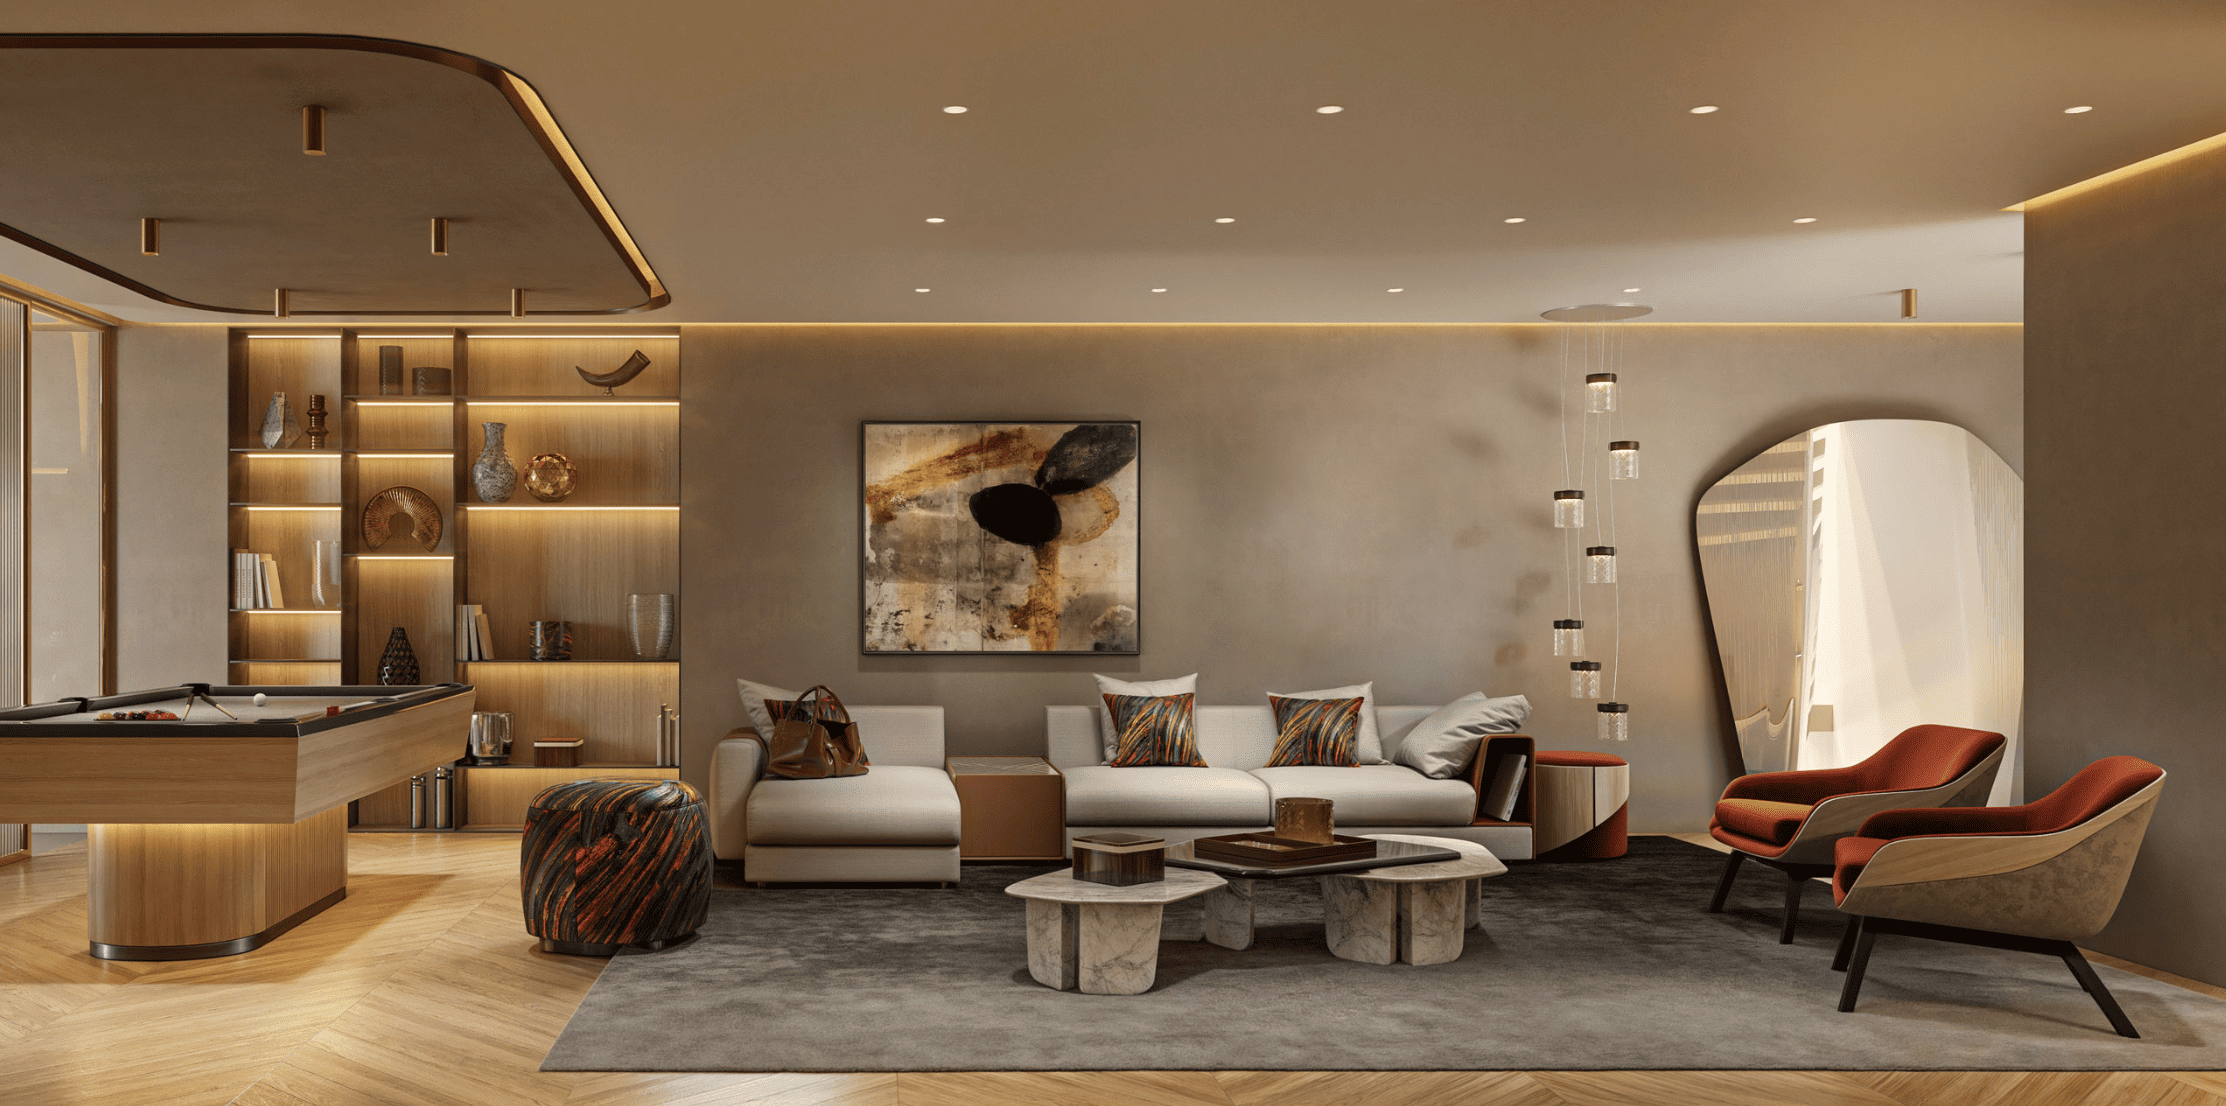
The principal living and dining areas are open and generous, with high ceilings and direct connections to the terraces. Natural materials, understated colours and detailed timber work give the interiors warmth while maintaining a clean contemporary character.
Multiple living zones allow different parts of the house to be used independently, particularly valuable for a family residence or when entertaining guests.
A dedicated home office provides a private workspace away from the principal social areas.
Bespoke Kitchen and Entertaining Spaces
The custom kitchen by Danespan combines greige cabinetry with a Dekton worktop and a comprehensive selection of Miele and Gaggenau appliances.
The specification includes two integrated refrigerators, separate freezer, induction hob, telescopic extractor, dishwasher, multifunction oven, coffee machine, combined oven and microwave, warming drawers and a large stainless steel sink. A Grohe Blue Home system provides drinking water directly from the main tap.
A separate custom laundry is equipped with Miele appliances, while purpose built wine cabinetry with integrated wine refrigeration supports the villa’s entertaining spaces.
Pool, Sunken Lounge and Outdoor Kitchen
Outdoor living is one of the defining elements of the property.
The large saltwater swimming pool incorporates underwater LED lighting and is prepared for future heating. Layered terraces create distinct spaces for dining, relaxing and entertaining rather than one oversized open terrace.
A standout feature is the sunken poolside lounge with its own custom bar, creating a separate entertaining area beside the water that works equally well during the day and in the evening.
The exterior specification also includes a custom Hälsing outdoor barbecue kitchen, terrace and garden lighting and automated access through the home’s smart control system.
Private Spa and Fully Equipped Gym
The villa incorporates substantial private wellness facilities within the home.
The spa includes a heated indoor Jacuzzi finished in dark mosaic with underwater LED lighting, together with a custom built hammam. A separate gym is fully equipped by Eleiko, with oak and iroko wall panelling adding warmth to the dedicated wellness spaces.
These facilities are integrated into the property’s overall layout rather than added as secondary spaces, making wellness a practical part of everyday living.
Refined Materials and Finishes
The material specification has been carefully controlled throughout the villa.
The ground and upper floors feature Italian light oak flooring laid in a 45 degree chevron pattern, complemented by limestone staircases and limestone at the main entrance. The spa is finished in microcement, while the gym and basement use high quality ceramic flooring.
Custom wardrobes, concealed hinge interior doors and Roman exterior windows and doors reinforce the tailored character of the interiors. The exterior carpentry is finished in olive green, contrasting with a restrained greige finish internally.
The six bathrooms continue this approach with custom oak furniture, Duravit fittings in the principal bathroom, Villeroy & Boch sanitaryware and brushed stainless steel Icónico taps and showers.
Climate Control, Smart Home and Security
Comfort is supported by a Daikin climate system incorporating air conditioning and underfloor heating, controlled by an efficient heat pump. Forced ventilation and air renewal operate throughout the property.
A Control4 home automation system integrates music, lighting, blinds, air conditioning and underfloor heating, with secure remote access available through an internet connection.
High end sound is installed across all floors and terraces, while security includes fire detection, integrated magnetic contacts to doors and windows, surveillance cameras and connection to a security company with 24 hour response. Fibre optic based internet and access points extend throughout the interiors and exterior areas.
Energy Performance
The villa holds a strong energy performance classification, with Energy Class B for energy consumption and Class A for CO₂ emissions.
Recorded non renewable primary energy consumption is 21.01 kWh/m² per year, while CO₂ emissions are just 3.85 kgCO₂/m² per year.
For a substantial six bedroom villa with extensive climate control and leisure facilities, this energy performance adds an important practical dimension to the property’s overall specification.
Nueva Andalucía, Marbella
Nueva Andalucía remains one of Marbella’s most established prime residential areas, combining large private villas with convenient access to golf, international schools, restaurants, shops and the Mediterranean coast.
The location is particularly strong for golfers, with several of Marbella’s best known courses concentrated within the surrounding Golf Valley, while Puerto Banús and its marina, restaurants, boutiques and beaches are within easy reach.
This allows the villa to function equally well as a permanent family residence or an international second home, with everyday services and leisure facilities close by while retaining the privacy associated with a substantial individual villa.
Investment Opportunity
A renovated villa of this scale in Nueva Andalucía represents an attractive proposition within one of Marbella’s most internationally recognised residential markets.
Its investment appeal is supported by a 2,209 m² private plot, more than 600 m² of built accommodation, six bedroom configuration and extensive leisure facilities, all characteristics that place the property within a comparatively limited segment of the local villa market.
The quality and extent of the renovation are also significant. Major elements including the kitchen, bathrooms, climate systems, plumbing, electrical installation, home automation, security and wellness areas have been comprehensively specified, reducing the immediate requirement for substantial modernisation.
For buyers considering rental potential, six bedrooms, extensive terraces, a large private pool, poolside entertaining area, spa, gym and proximity to golf and Puerto Banús create a strong combination for the upper end of Marbella’s luxury rental market, subject to the relevant licensing and operating requirements.
Long Term Investment Fundamentals
The long term proposition is centred on location, land, scale and specification.
Nueva Andalucía has an established international profile and benefits from proximity to Puerto Banús, Marbella’s Golf Valley, international schools and the coast. Within that market, substantial private plots combined with large renovated family villas represent a finite type of property.
The 2,209 m² plot, six bedroom accommodation and comprehensive lifestyle facilities give the property a broad potential audience among buyers looking for a principal residence, second home or high quality Marbella investment.
Its recent renovation and sophisticated technical systems further strengthen the proposition by combining the scale and privacy of an established villa with the comfort expected from a contemporary luxury home.
Your property specialist
Please fill out the form below to get started.