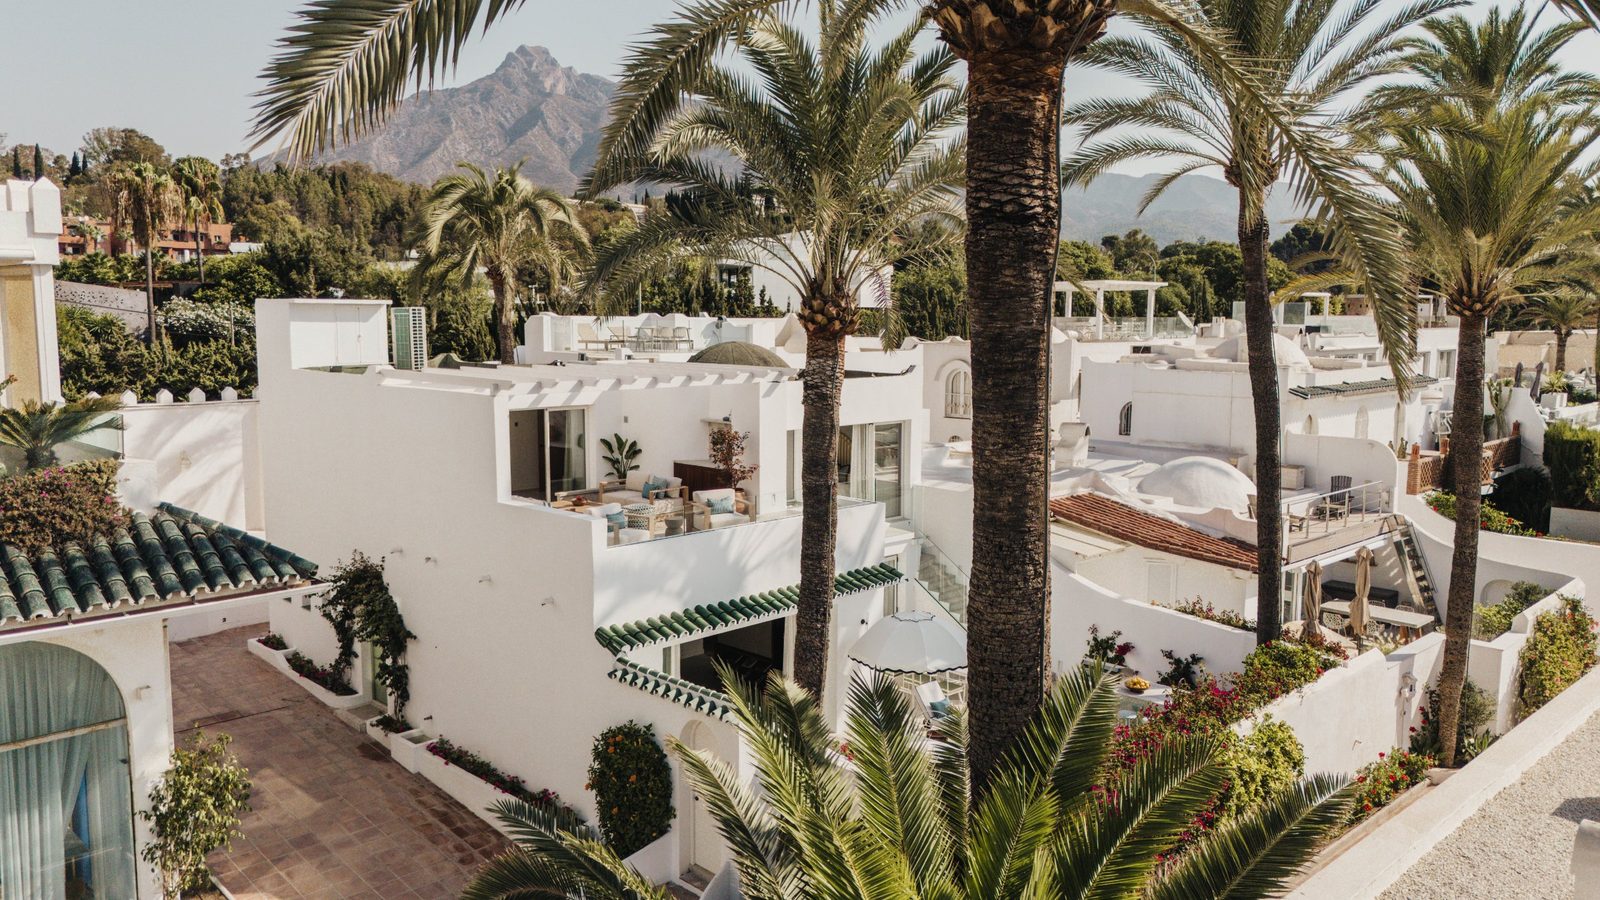
Villa
Beachfront Home on Marbella’s Golden Mile with Sea Views | Villa Oasis Club
341
EUR 5,995,000
201 m² Plot · 120 m² Terrace

 English
 Españolnot yet available in Español
 Deutschnot yet available in Deutsch
 Nederlandsnot yet available in Nederlands
 Françaisnot yet available in Français
 Svenskanot yet available in Svenska
 Italianonot yet available in Italiano
New Builds
EUR 13,800,000
Villa
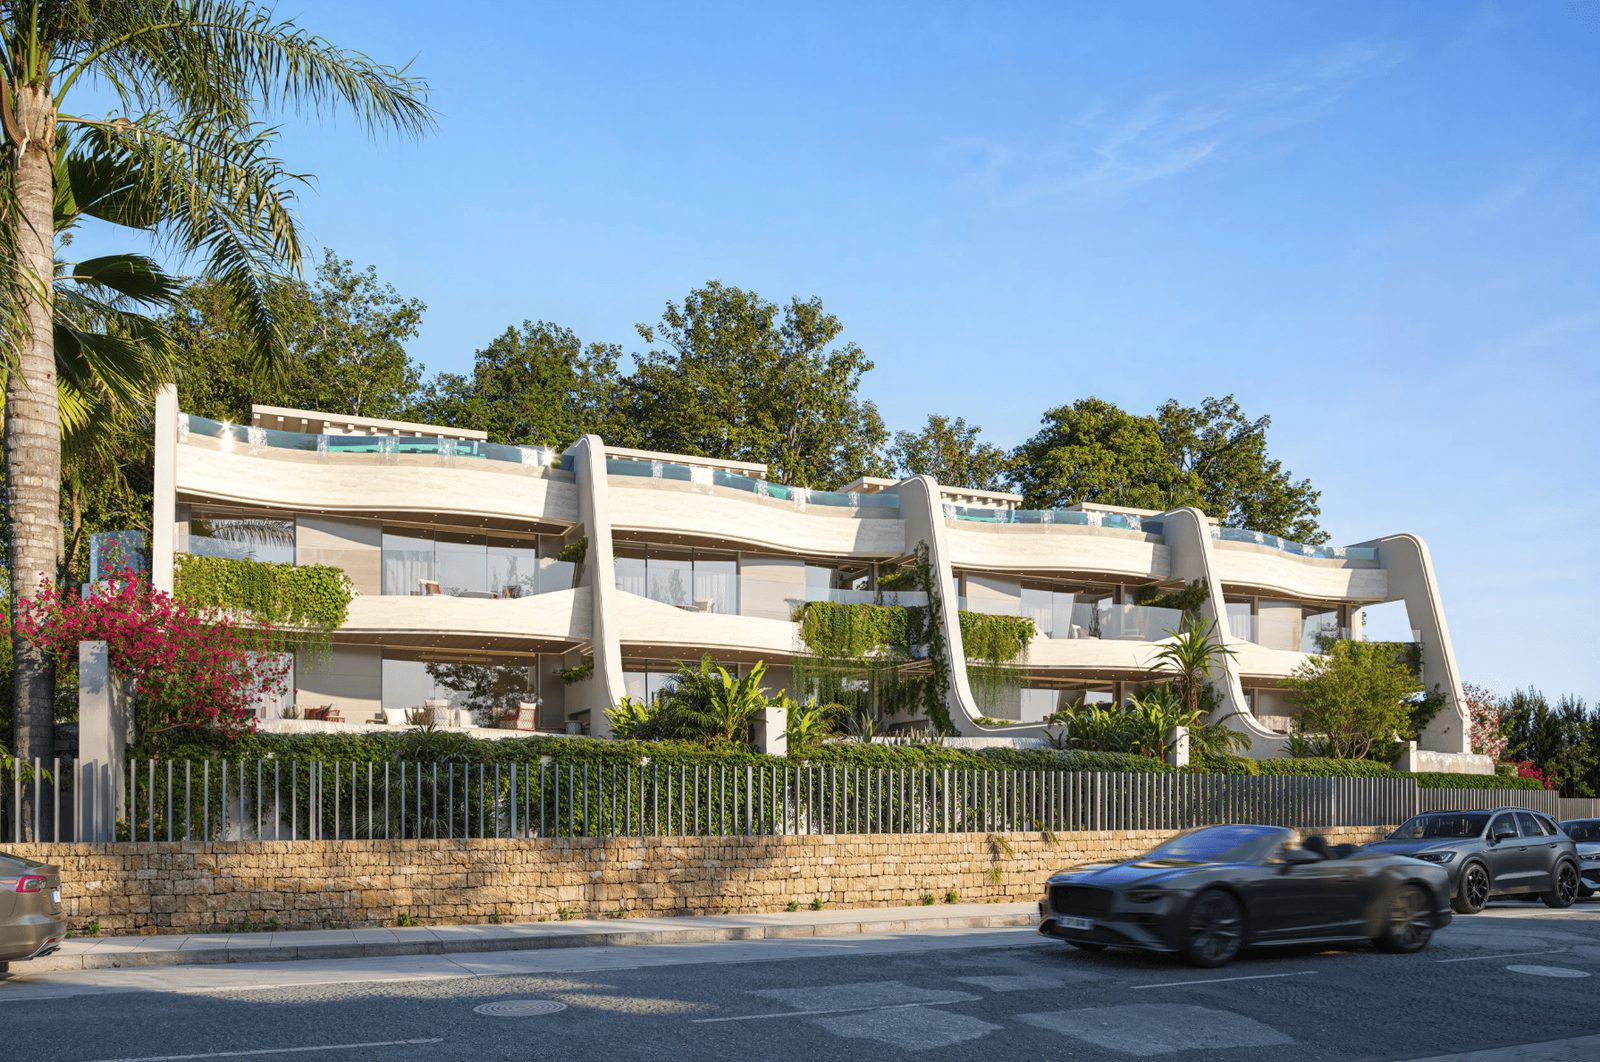
This exceptional luxury villa in La Quinta, Benahavís occupies a privileged position within an exclusive gated community, combining substantial contemporary architecture with privacy and panoramic views across the Mediterranean coastline, mountains and surrounding golf landscape.
Set on an expansive 1,785 m² private plot, the villa provides approximately 738 m² of built space complemented by 238 m² of terraces. The accommodation includes six bedrooms, six bathrooms and three additional guest bathrooms, together with extensive wellness and entertainment facilities.
The property’s position towards the end of the residential community provides an enhanced sense of privacy. Expansive glazing has been used throughout to frame the open landscape, allowing the panoramic sea views and natural light to become defining elements of the interior.
Contemporary Architecture and Refined Interiors
The principal living spaces follow an open plan approach, with generous proportions and a restrained material palette creating a sophisticated yet comfortable environment.
Large windows establish a continuous visual connection with the Mediterranean surroundings, while natural stone, timber detailing and glued wooden flooring introduce warmth to the contemporary architecture. Interior ceilings combine plaster and veneered wood with integrated architectural lighting details.
A wood burning fireplace creates a focal point within the main living area, while the relationship between the interior and terraces allows the social spaces to extend naturally outside.
The specification goes considerably beyond surface finishes. Exterior walls incorporate dedicated thermal insulation, roofs are waterproofed and thermally insulated, and natural stone is used across selected interior and exterior areas.
Six Bedroom Accommodation
The villa offers six bedrooms, providing substantial accommodation for family and guests.
Four bedrooms are positioned on the ground floor, including a principal suite with a walk in wardrobe and private bathroom. The bedroom areas continue the same material quality found throughout the main living spaces, with wooden flooring and carefully integrated lighting.
Bathrooms combine Pangea stone, microcement and natural stone countertops, complemented by AXOR taps and Villeroy & Boch sanitaryware. The principal bathroom incorporates Antonio Lupi basins, reinforcing the attention given to material and product selection.
Private Spa, Sauna and Hammam
A dedicated wellness level transforms the property from a conventional luxury villa into a comprehensive private retreat.
The spa includes an Abachi wood sauna and private hammam, with the latter incorporating a steam generator, essence dosing system, microcement finishes and Pangea stone flooring.
A private gym provides additional space for fitness and training, while a Jacuzzi adds another dedicated relaxation area.
The villa also incorporates sophisticated water treatment infrastructure, including filtration and water softening systems, together with dedicated drinking and irrigation water reserves.
Cinema, Games and Entertainment
The lower level is designed to provide substantial entertainment space without compromising the quieter residential areas above.
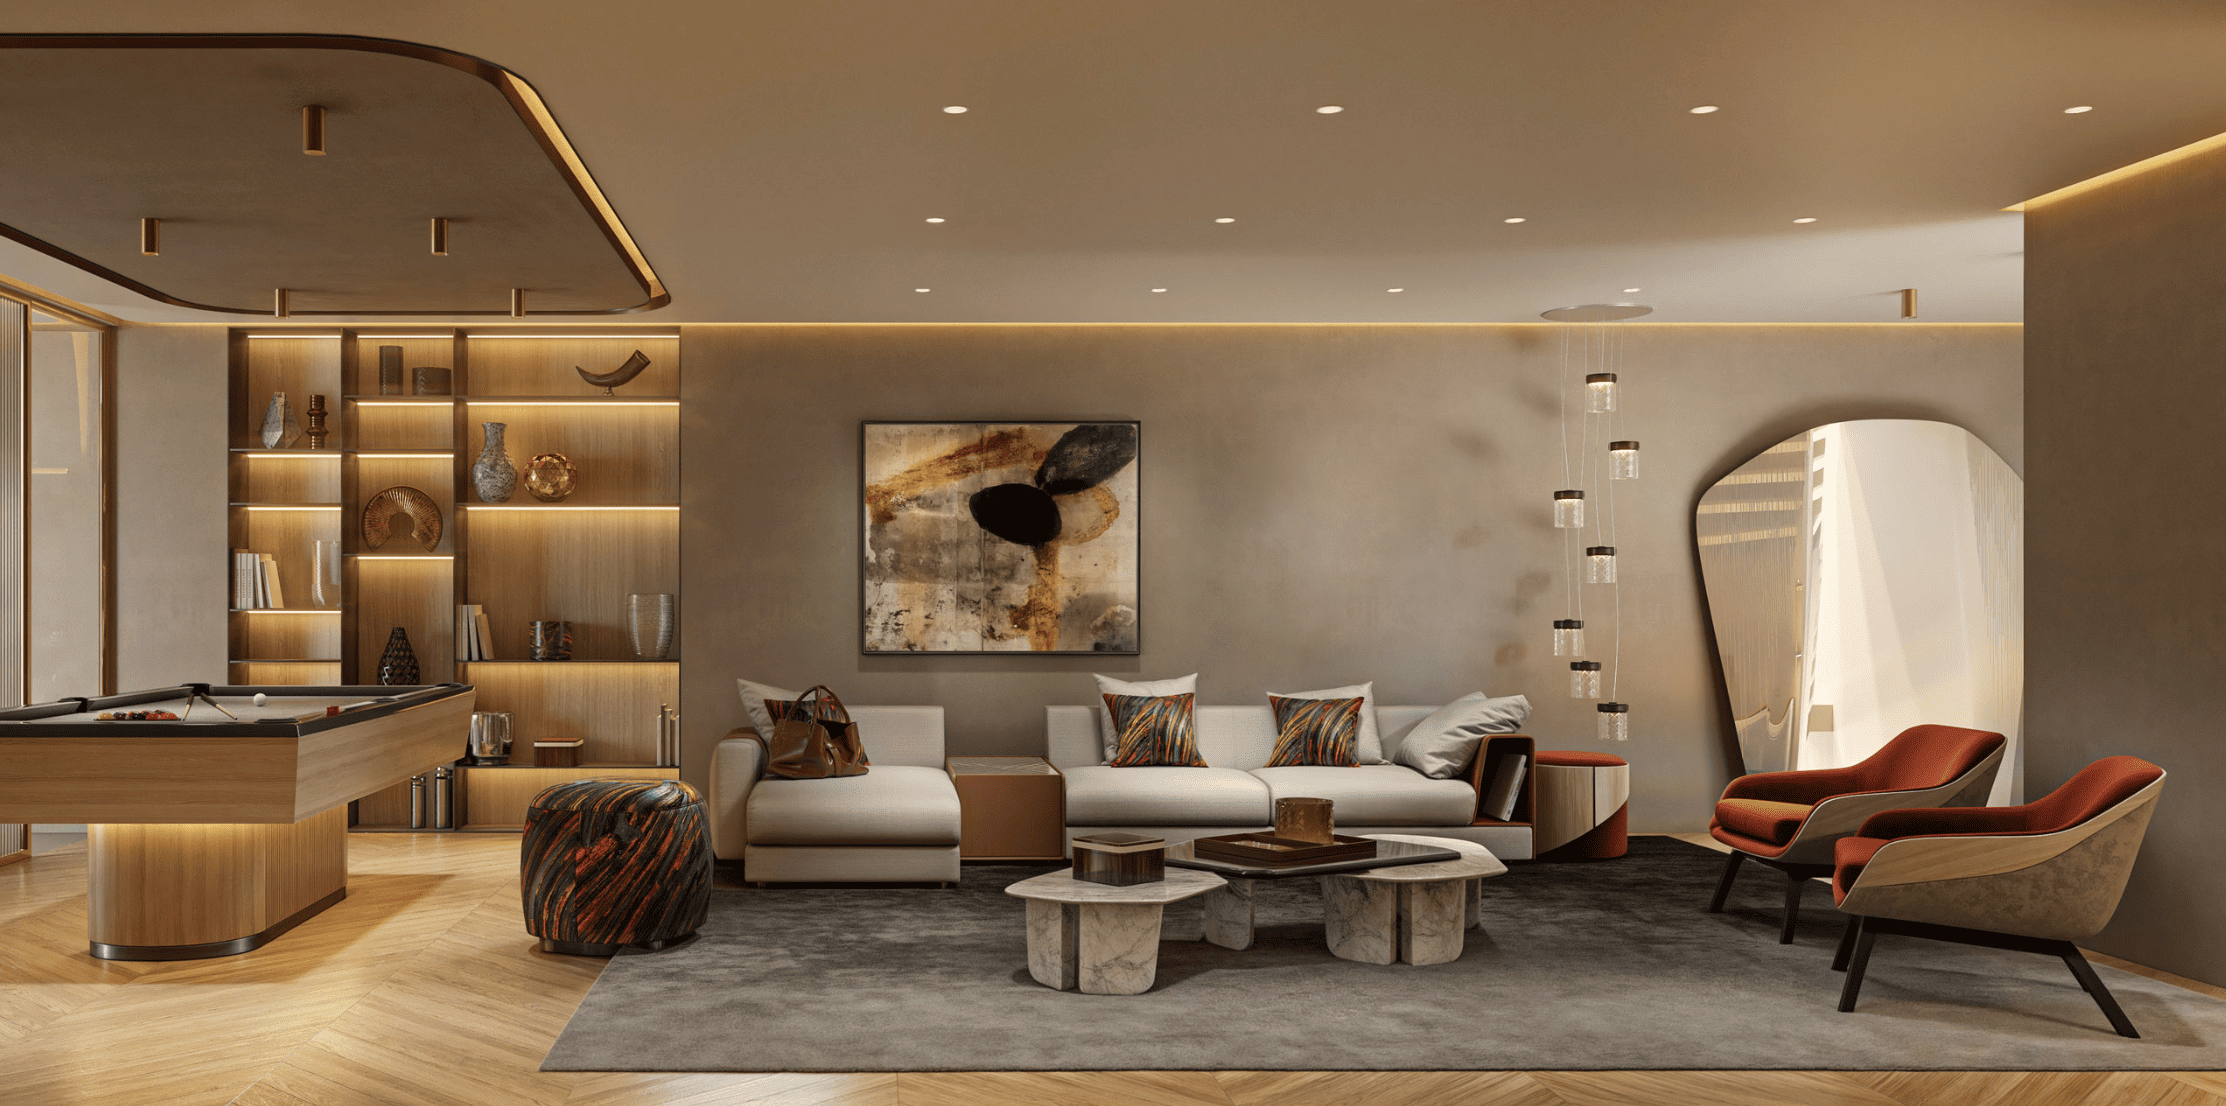
A private home cinema is complemented by a games and entertainment area with billiards and poker facilities, while a wine cellar and bar provide additional spaces for hosting.
This separation between the main accommodation and leisure facilities allows the villa to function equally well for everyday family life and larger social occasions.
Private Pool and 238 m² of Terraces
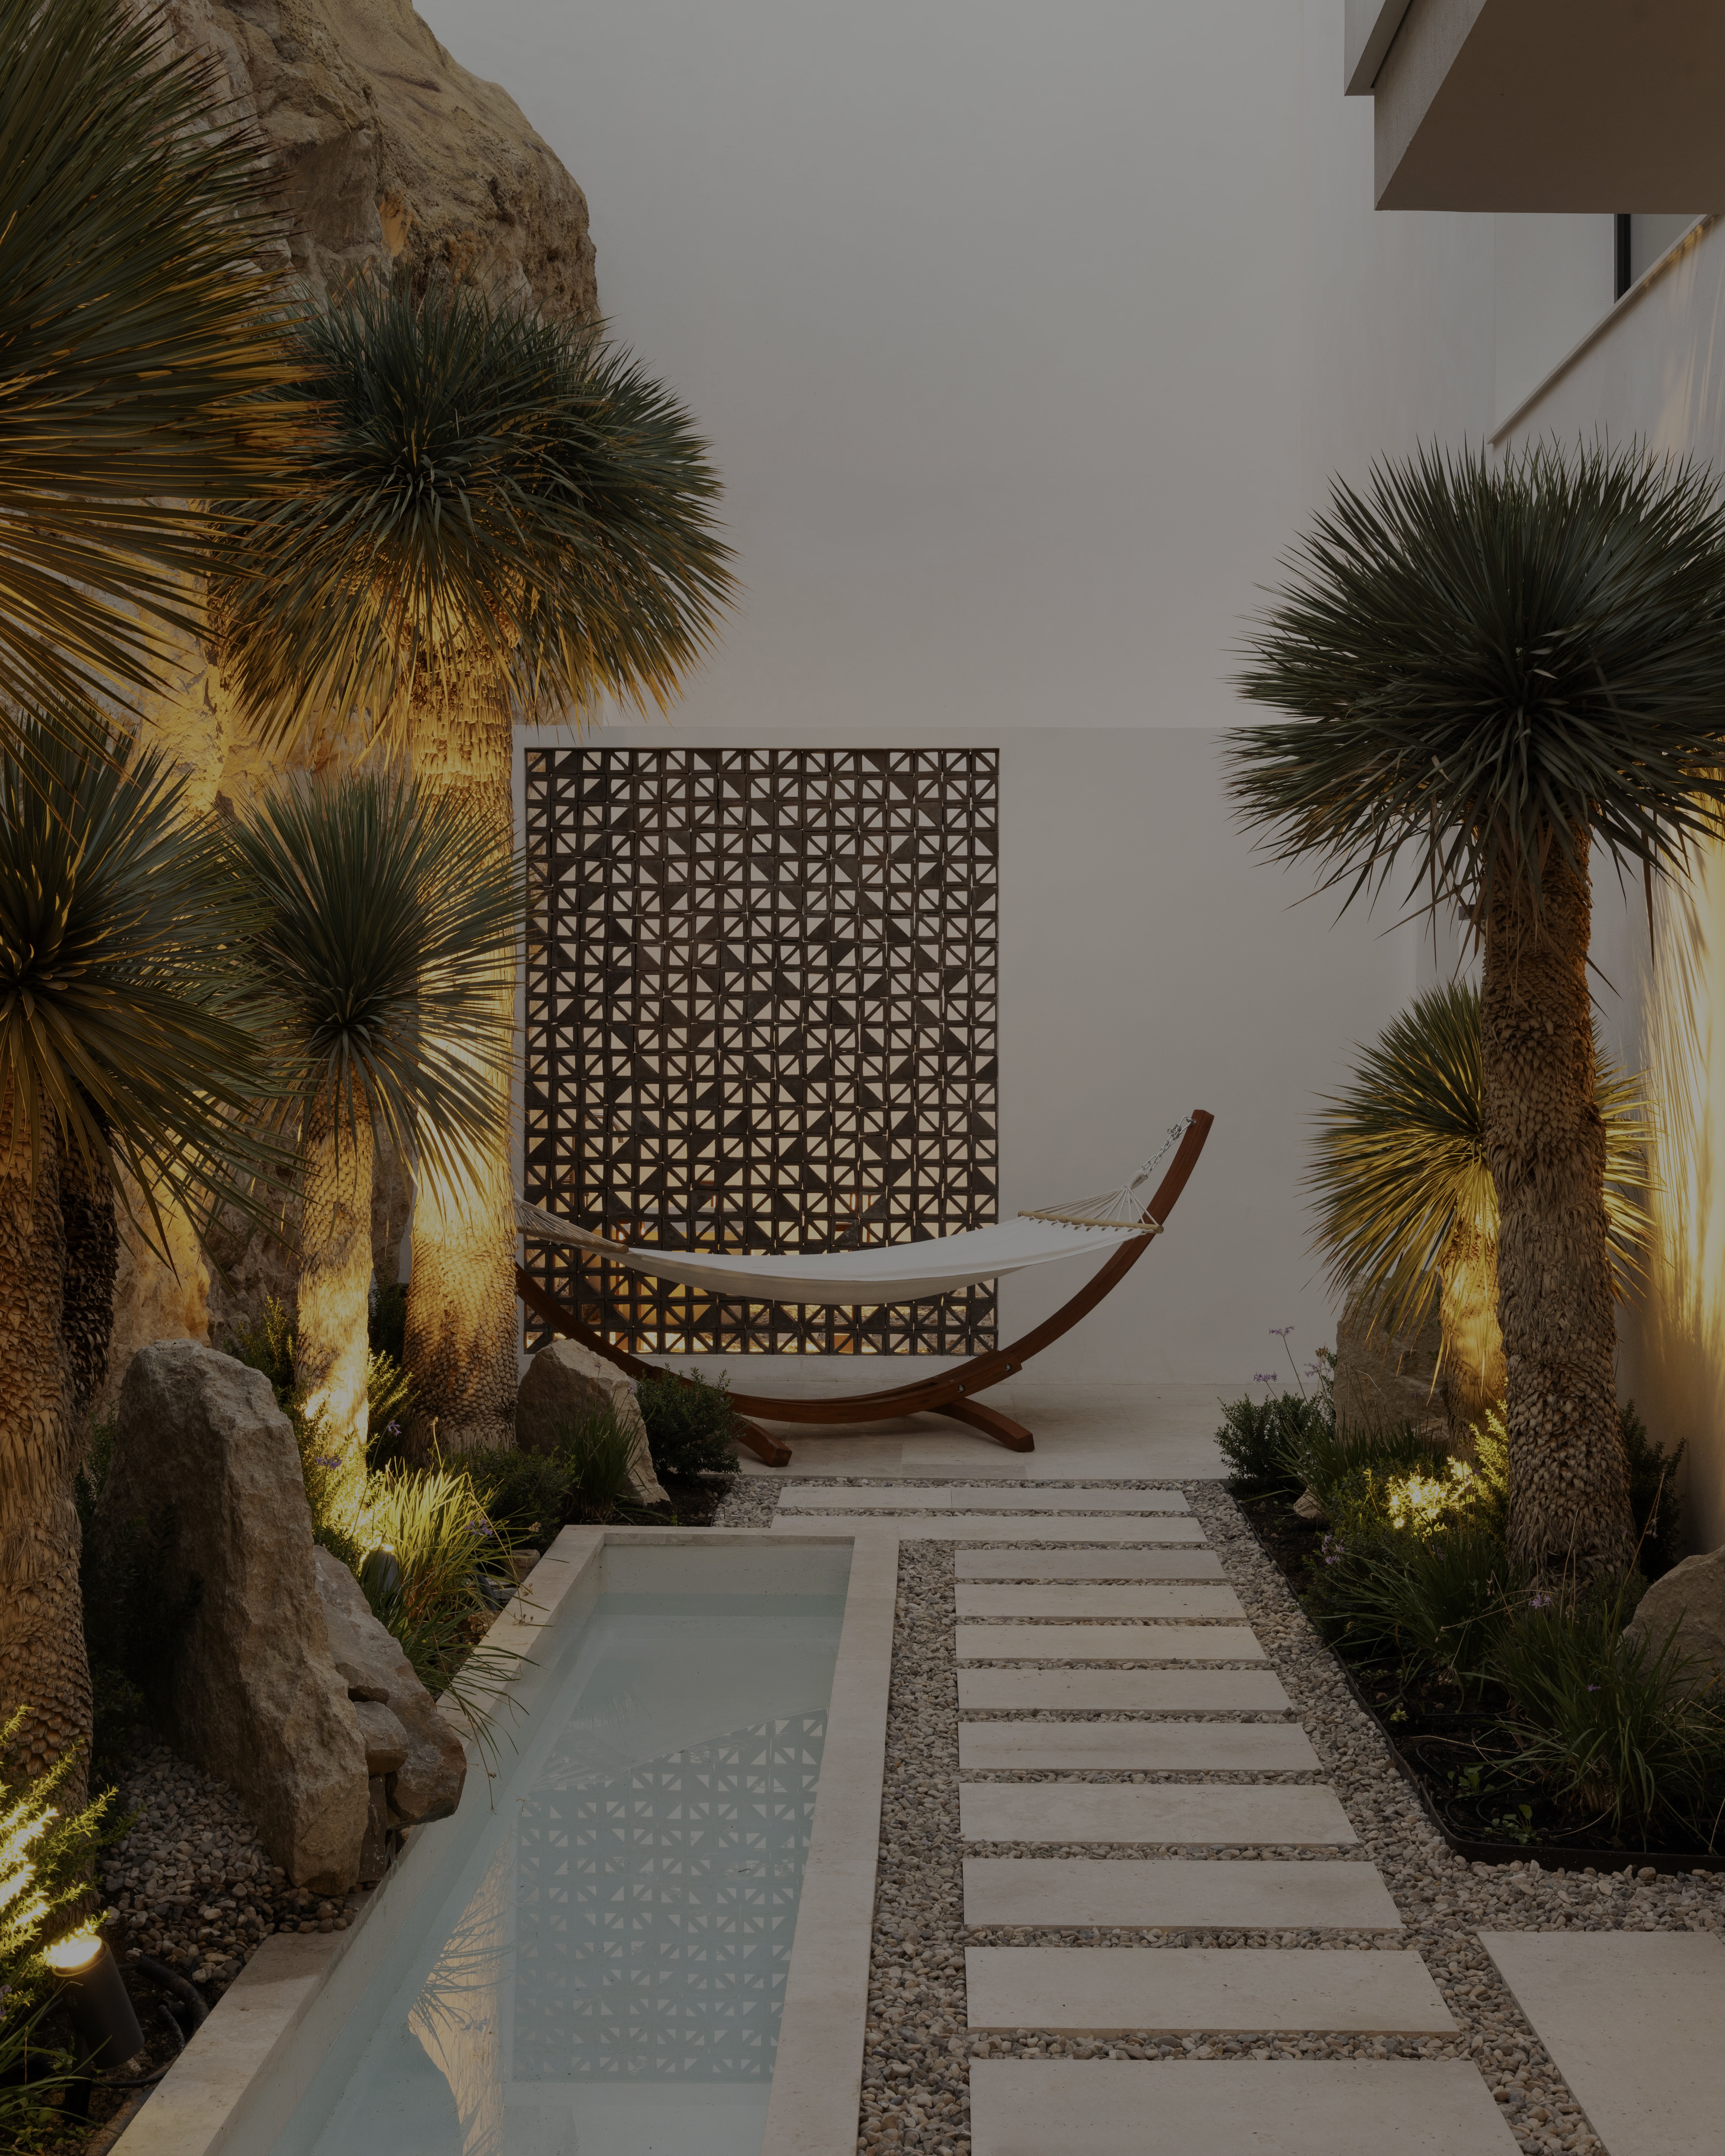
Outdoor living is organised around the landscaped garden, extensive terraces and private swimming pool.
The pool incorporates salt water treatment, a Pangea stone surround and sunbathing area, an outdoor shower with hot water and preinstallation for pool heating. Provision has also been incorporated for the future installation of a pool cover.
Floating Pangea stone terrace flooring creates continuity across the exterior spaces, while covered and uncovered areas provide different environments for dining, relaxing and entertaining throughout the year.
With approximately 238 m² of terraces, the exterior accommodation is substantial enough to function as a genuine extension of the house while maintaining the property’s open panoramic outlook.
Climate Control, Technology and Efficiency
The technical specification has been designed for year round comfort.
An aerothermal air to water system works alongside Mitsubishi fan coil climate control, while water based underfloor heating serves the principal areas and electric underfloor heating is installed in the bathrooms.
The property incorporates a smart climate control system, Schneider Electric fittings and an indoor and outdoor Wi-Fi network. Preinstallation for a 24 point Sonos audio system provides infrastructure for integrated sound throughout the residence.
Lighting has been carefully incorporated into the architectural design, with conventional lighting supplemented by sensors in corridors and bathrooms.
Preinstallation for an electric vehicle charging point adds further practicality for long term ownership.
La Quinta, Benahavís
The villa is located in La Quinta, Benahavís, within the hills above Marbella and the Mediterranean coastline.
This elevated setting is fundamental to the property, providing the panoramic sea, mountain and golf views that distinguish the villa while offering greater privacy than more densely developed coastal locations.
The location also provides convenient access to Nueva Andalucía, San Pedro de Alcántara and Puerto Banús, placing golf courses, restaurants, international schools, shopping, beaches and the wider Marbella lifestyle within easy reach.
Benahavís has become an important location within the high end residential market around Marbella, particularly for buyers looking for larger plots, gated environments, elevated views and privacy while remaining connected to the coast.
Lifestyle and Investment
The villa’s position within the upper end of the Benahavís and Marbella luxury property market is supported by a combination of tangible characteristics.
The 1,785 m² plot, 738 m² of built accommodation and 238 m² of terraces provide substantial scale, while the six bedroom configuration allows the property to accommodate family and guests comfortably.
Its panoramic Mediterranean views and private gated setting are complemented by infrastructure rarely found together within a single residence, including a gym, sauna, hammam, cinema, games room, wine cellar, Jacuzzi and sophisticated climate and home technology.
For long term ownership, the combination of an elevated La Quinta location, substantial land, panoramic views, architectural quality and comprehensive private amenities provides clear differentiation within the wider Marbella area.

Your property specialist
Please fill out the form below to get started.