English
 Español
 Deutsch
 Nederlands
 Français
 Svenska
 Italiano
Villa
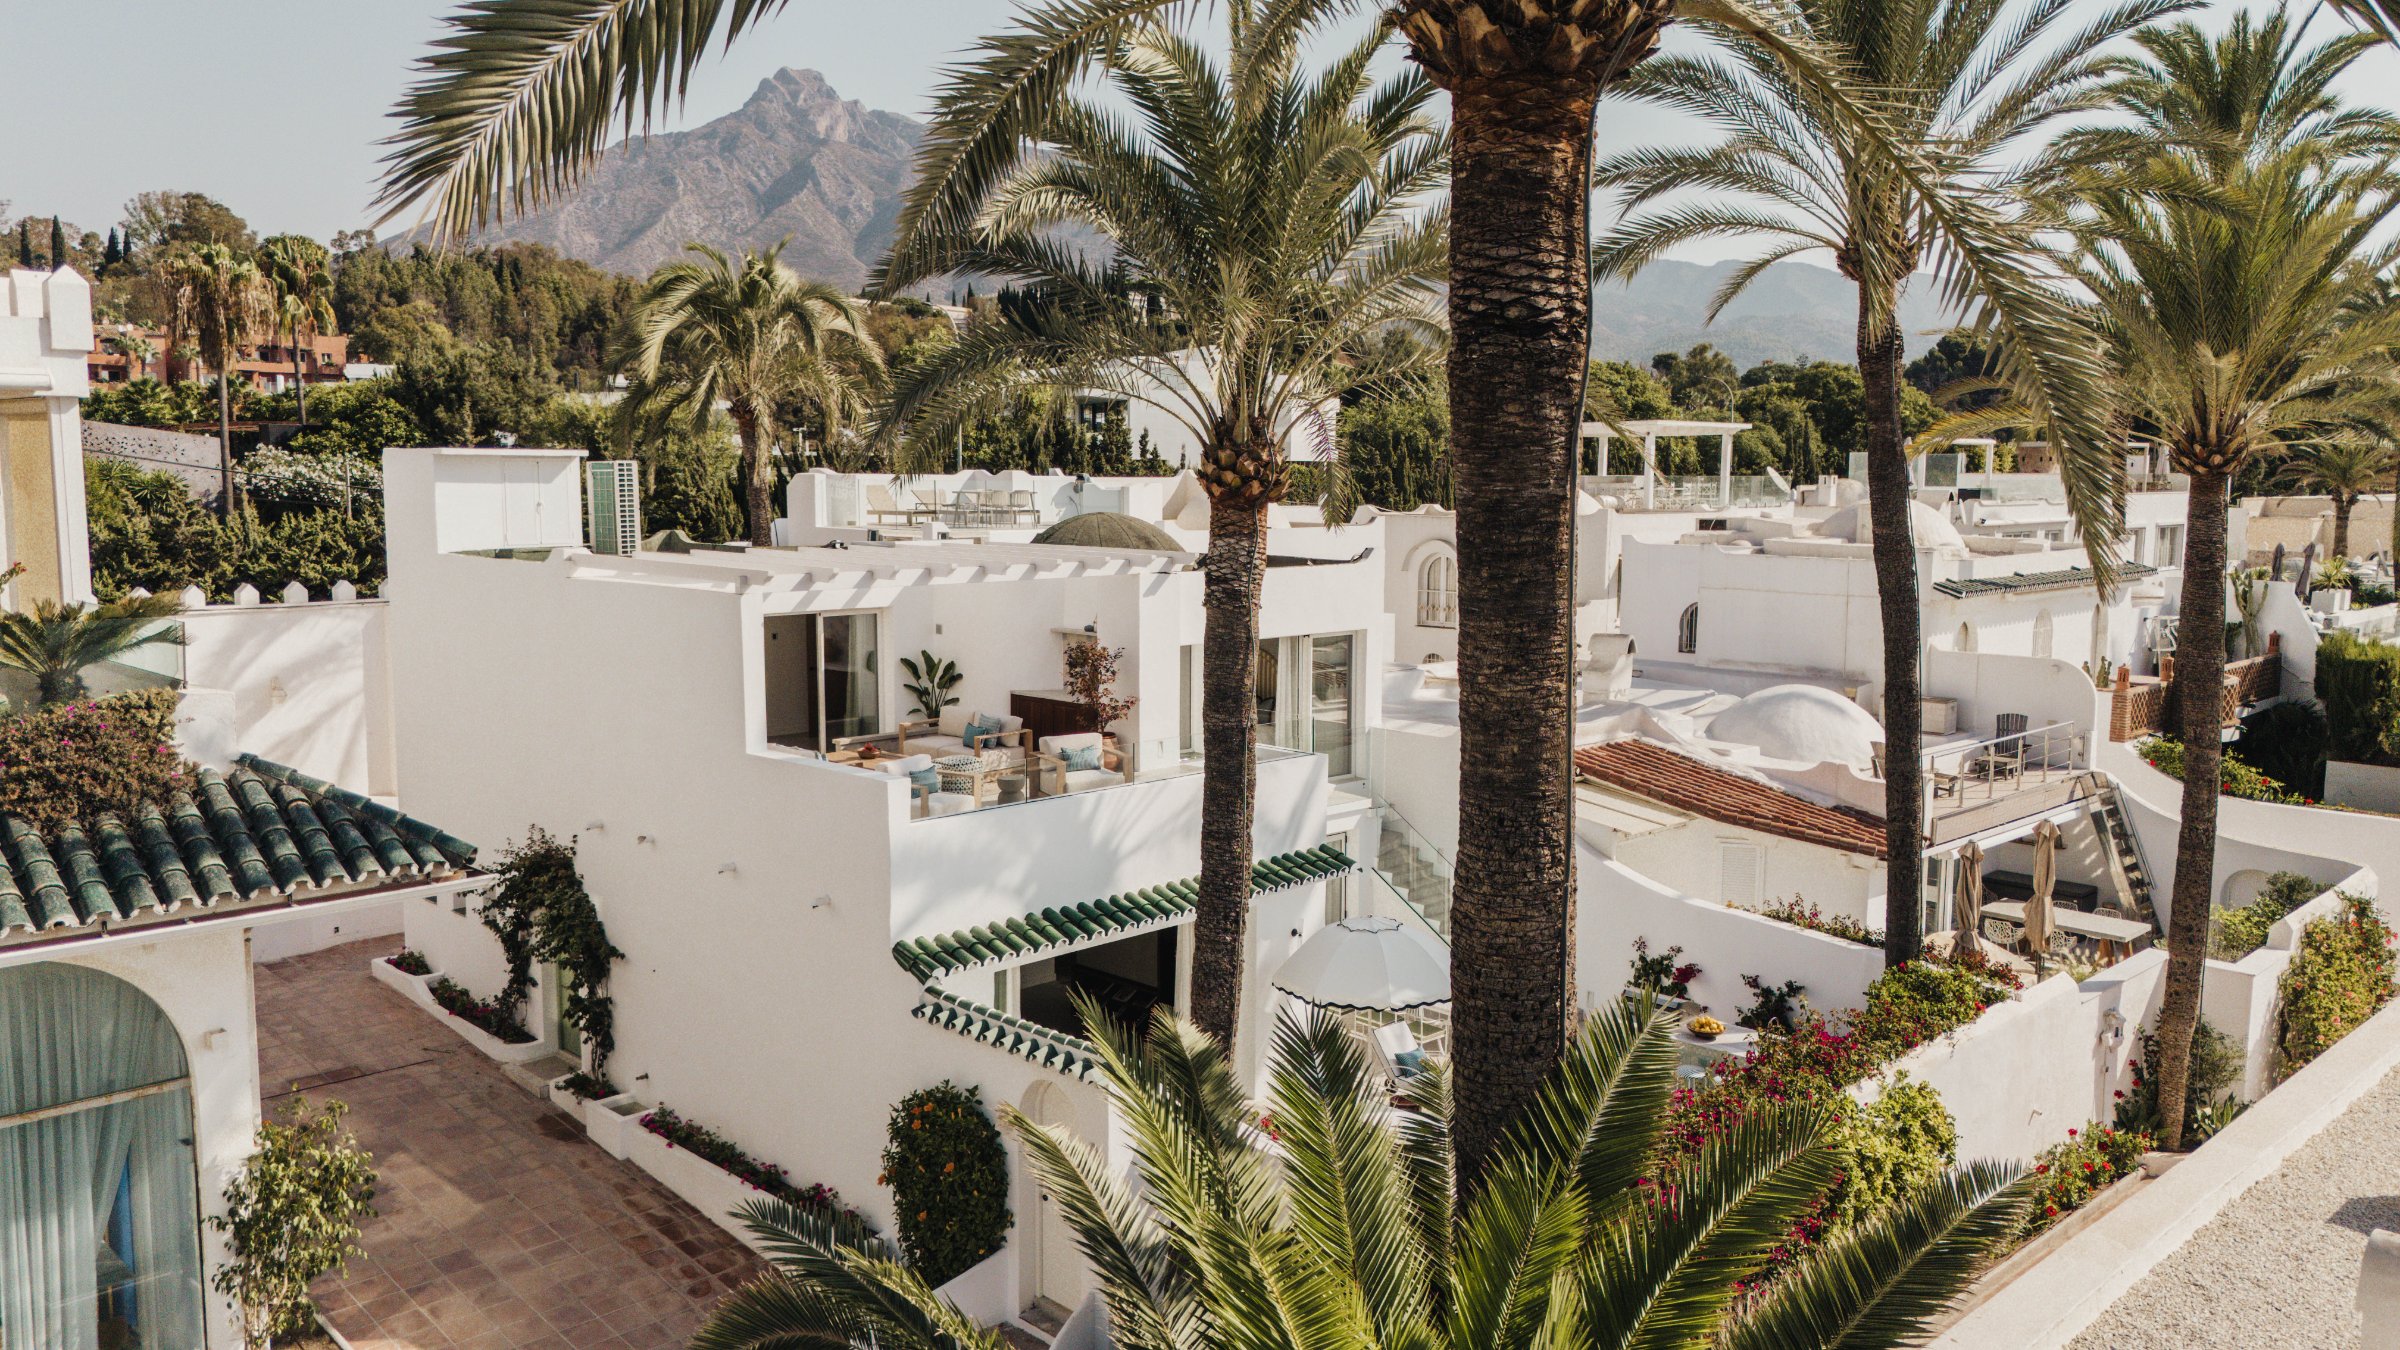
Beachfront Home on Marbella’s Golden Mile with Sea Views | Villa Oasis Club
341
EUR 5,995,000
201 m² Plot · 120 m² Terrace
New Builds
EUR 10,495,000
Villa
This luxury villa in The Hills, La Quinta, Benahavís combines panoramic Mediterranean Sea and golf views with contemporary architecture, exceptional privacy and an elevated position within an exclusive gated community. Offering 787 m² of built space on an 830 m² plot, the property features six bedrooms, six bathrooms, two additional guest bathrooms and 247 m² of terraces.
The residence has been designed around natural light, generous proportions and a seamless connection between its interiors and outdoor living areas. Floor to ceiling glazing opens towards a spectacular infinity swimming pool, landscaped tropical gardens and expansive covered terraces, creating a sophisticated home for year round Mediterranean living.
The villa’s defining characteristics are its panoramic sea views, elevated position and contemporary architecture.
The property enjoys an open outlook across the Mediterranean and surrounding golf landscape, with spectacular sunsets adding another dimension to its setting.
Its location within The Hills provides the privacy of a gated residential community while remaining connected to the golf courses, international schools and lifestyle destinations of the wider Marbella area.
The architecture takes full advantage of this position, placing generous living spaces and outdoor terraces at the centre of the residential experience.
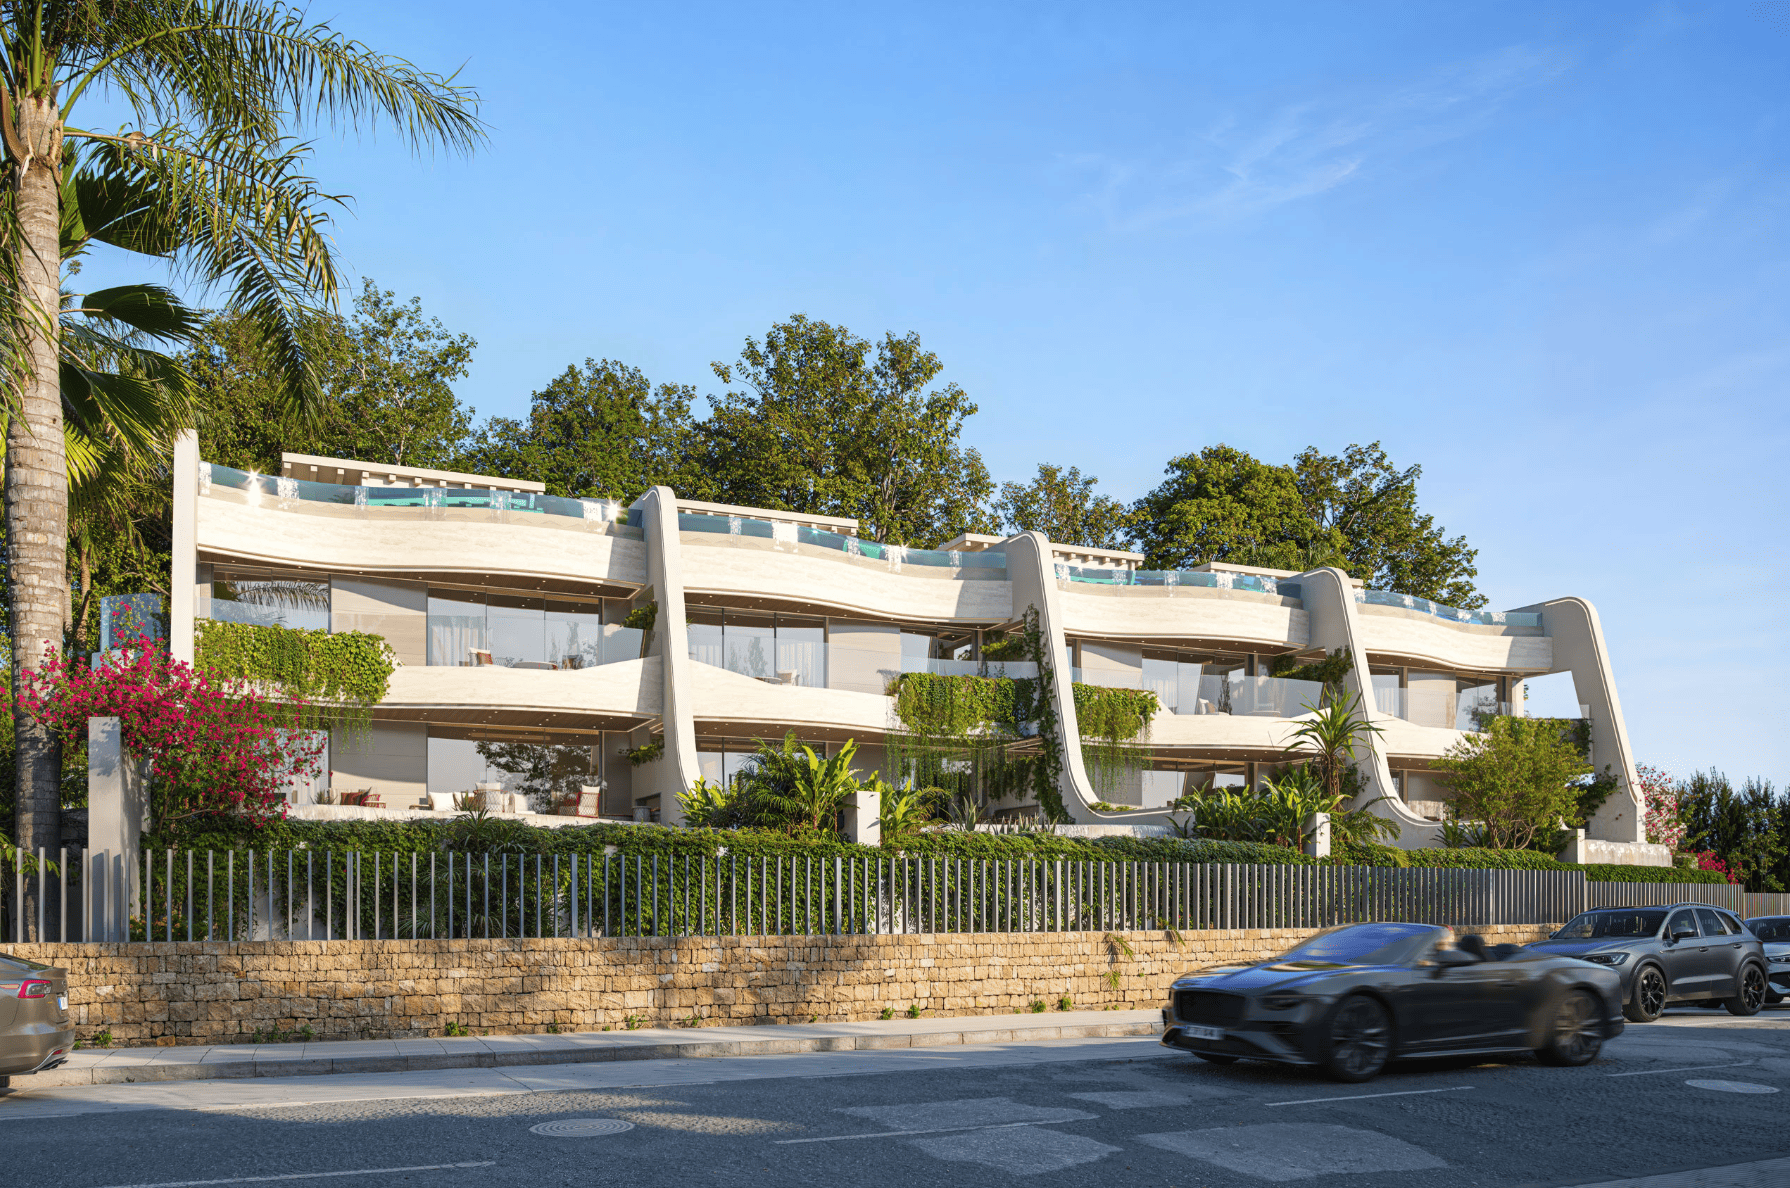
Contemporary Architecture with Panoramic Mediterranean Views The villa presents a confident contemporary design characterised by clean architectural lines, extensive glazing and carefully balanced interior and exterior spaces.
Large windows frame the surrounding landscape while allowing natural light to fill the principal rooms.
The architecture creates a sense of openness without compromising privacy, using the elevated setting to establish a continuous visual connection with the Mediterranean.
Rather than relying on elaborate decoration, the residence achieves its character through generous proportions, understated interiors and the relationship between the building and its surroundings.
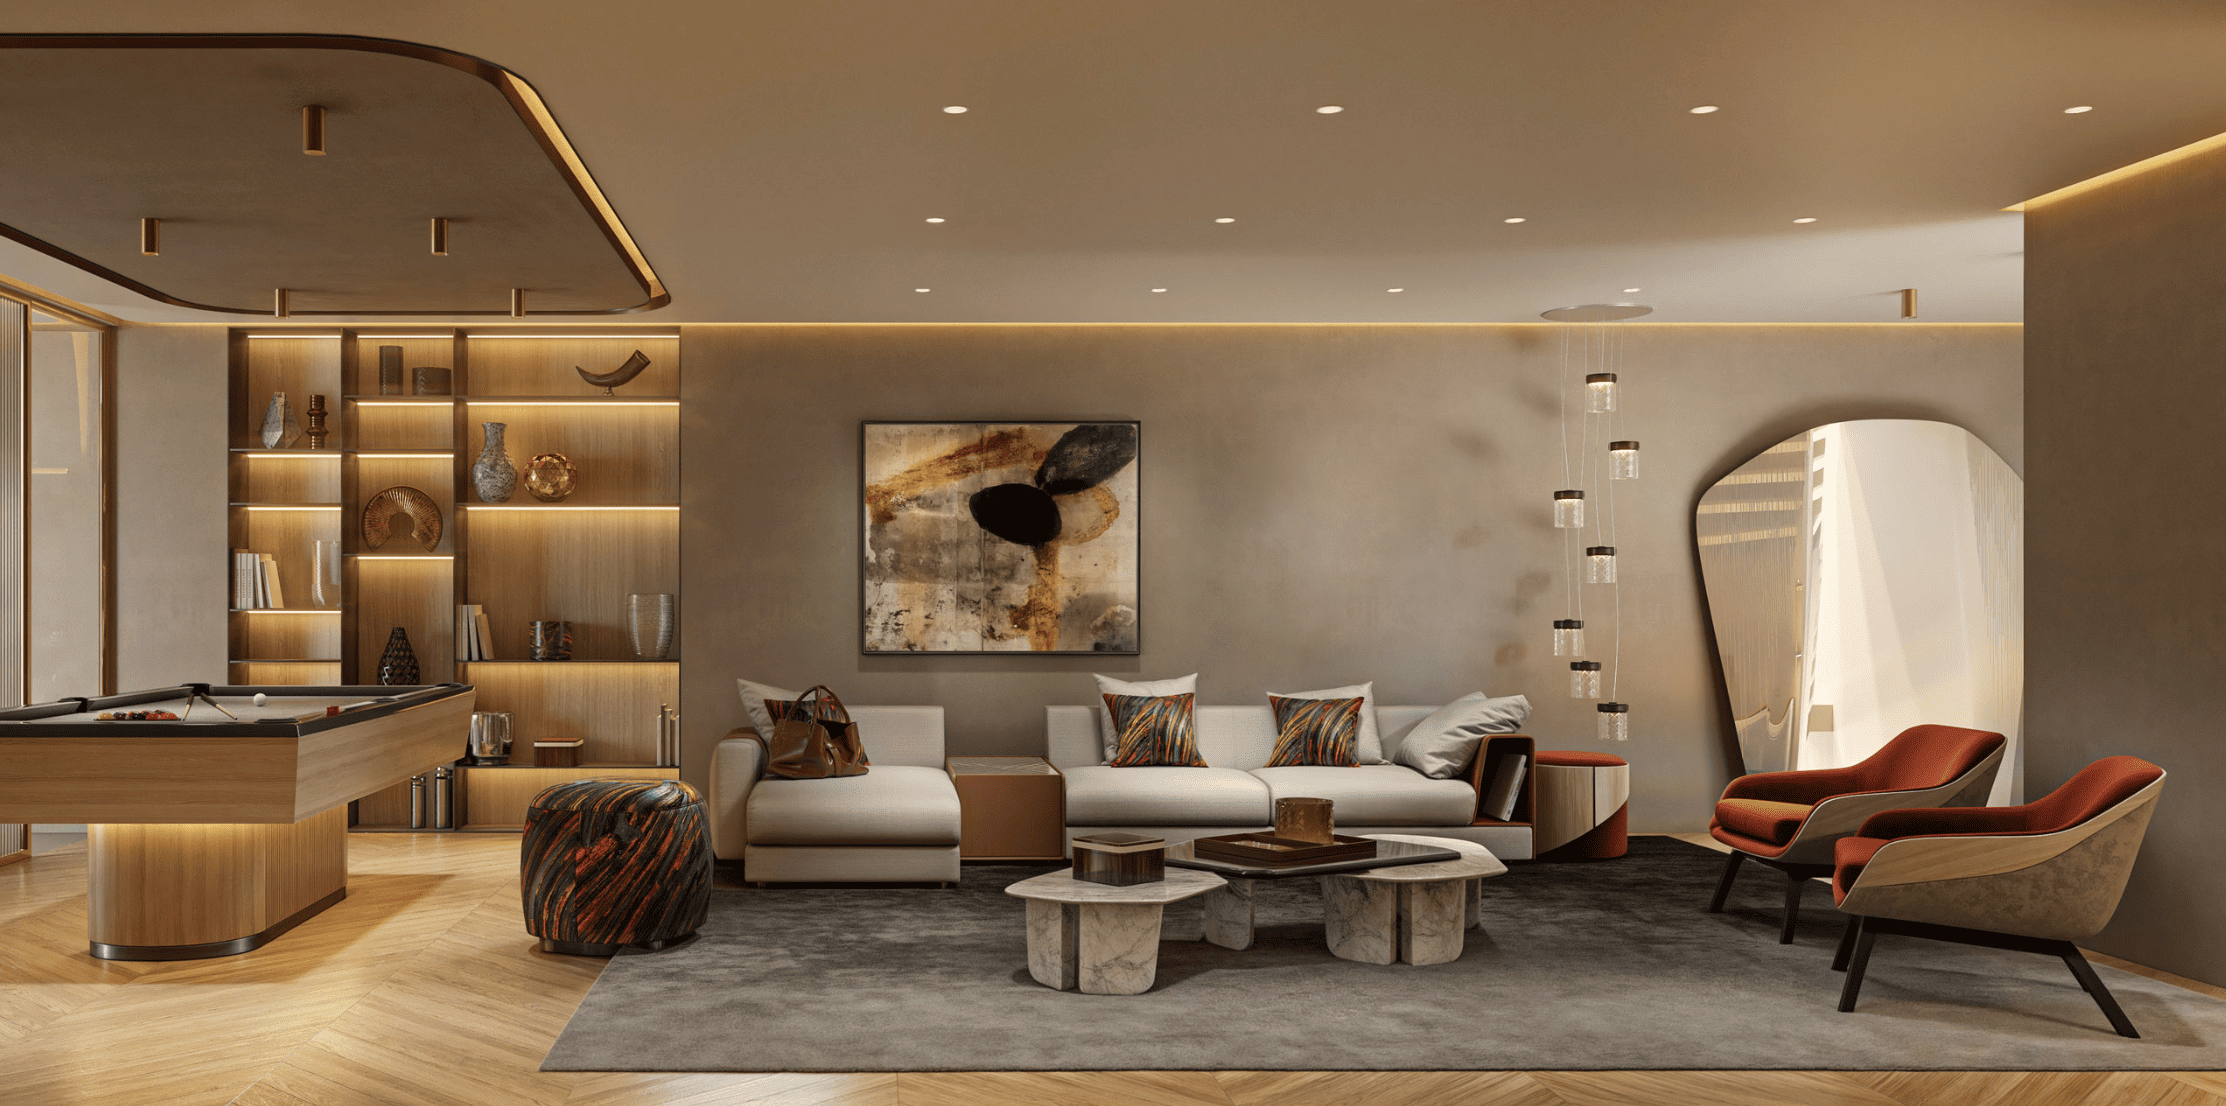
The main living area combines an elegant lounge, dining space and bespoke kitchen within a cohesive open plan environment.
A refined neutral palette creates a calm interior atmosphere, while expansive glazing connects the social spaces directly with the covered terraces.
The arrangement is particularly suited to entertaining, allowing gatherings to move naturally between the lounge, dining area and exterior spaces.
For everyday living, the open layout provides a spacious yet comfortable environment with the surrounding views forming a constant backdrop.
The gourmet kitchen forms an integral part of the principal living environment.
Designed with bespoke cabinetry and a carefully considered layout, it combines practicality with a refined contemporary appearance.
Its connection to the dining and lounge areas creates a sociable atmosphere, allowing the kitchen to function as part of the home’s entertaining space rather than a separate service area.
The result is an elegant setting for both informal family meals and larger gatherings.
The villa provides six bedrooms and six bathrooms, complemented by two additional guest bathrooms.
The accommodation is designed to offer privacy and comfort for residents and visiting guests, with generously proportioned bedroom suites forming an important part of the property.
The separation between private accommodation and the principal social spaces supports both family living and entertaining, allowing different areas of the residence to be used independently.
The principal bedroom suite is one of the most impressive spaces within the villa.
Positioned to enjoy panoramic Mediterranean views, it combines generous proportions with a bespoke walk in dressing room and an elegant en suite bathroom.
The uninterrupted outlook gives the suite a distinctive sense of privacy and tranquillity, particularly as the evening light changes across the coastline.
This combination of space, views and private amenities creates a principal suite designed as a personal retreat within the wider residence.
Outdoor living is fundamental to the villa’s design.
A spectacular infinity swimming pool creates a striking focal point, visually connecting the exterior living areas with the Mediterranean panorama.
The property offers approximately 247 m² of terraces, including generous covered spaces that provide areas for outdoor dining, entertaining and relaxation.
These terraces extend the usable living environment beyond the interior, allowing the villa to take full advantage of Marbella’s climate throughout much of the year.
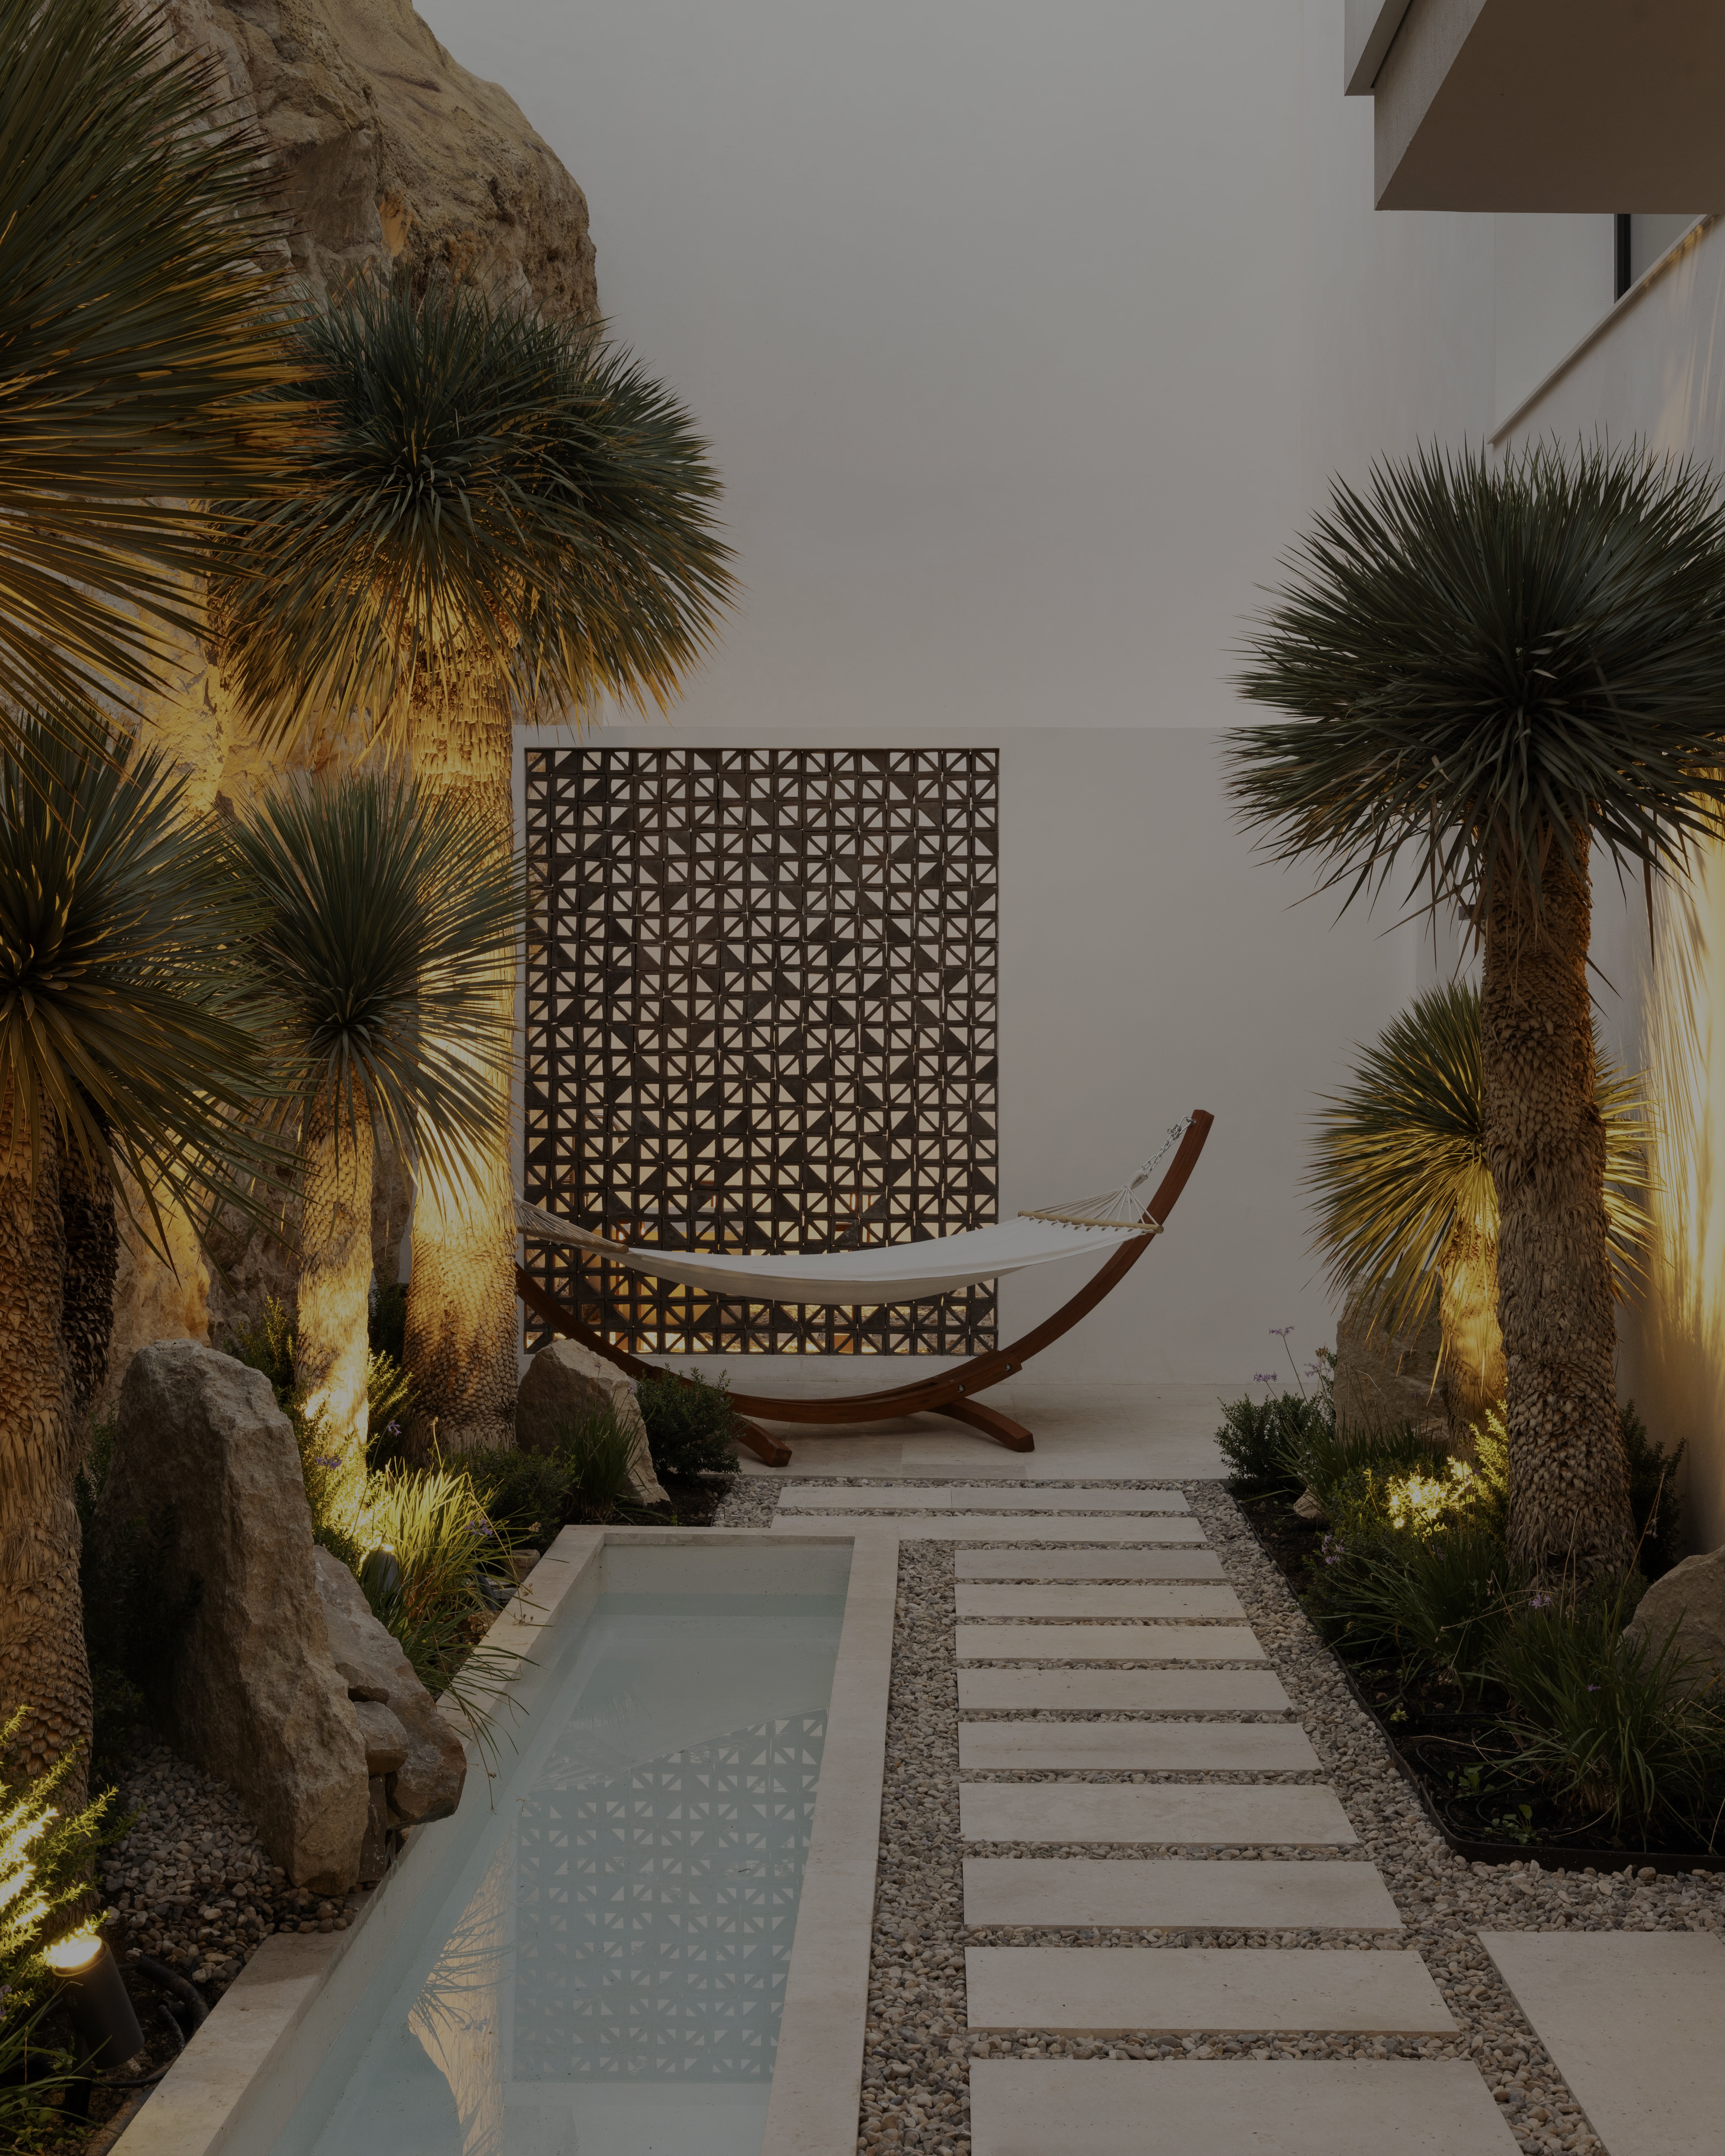
The landscaped tropical gardens complement the contemporary architecture and soften the transition between the residence and its surroundings.
Their lush appearance creates a private outdoor environment around the pool and terraces, adding depth and texture to the exterior spaces.
Combined with the elevated position and gated community setting, the gardens reinforce the sense of seclusion that defines the property.
Yes. The villa enjoys panoramic Mediterranean Sea views alongside views of the surrounding golf landscape.
The elevated position provides an expansive outlook, while the floor to ceiling glazing and exterior terraces have been designed to make the most of the scenery.
The combination of coastal and golf views is particularly attractive for buyers seeking a luxury property in La Quinta, where the relationship between residential living and the surrounding golf environment is an important part of the area’s identity.
The villa is located within The Hills, an exclusive gated community in La Quinta, Benahavís, close to Marbella and Nueva Andalucía.
La Quinta is recognised for its residential setting and proximity to established golf courses, making it especially attractive to buyers who value golf, privacy and access to the wider Costa del Sol lifestyle.
Nueva Andalucía and Puerto Banús provide access to restaurants, shopping, leisure facilities and Marbella’s established social scene. International schools and other everyday amenities are also accessible, strengthening the property’s suitability as a permanent family residence rather than exclusively a holiday home.
The location provides a particularly appealing balance between residential privacy and access to leisure.
Golf enthusiasts benefit from the proximity of renowned courses in La Quinta and the wider Nueva Andalucía area, while the surrounding landscape contributes to the villa’s peaceful atmosphere.
For owners who prefer coastal activities, Puerto Banús and Marbella provide access to beaches, marinas, dining and entertainment.
This combination makes La Quinta attractive to international buyers seeking a substantial home within reach of Marbella’s principal lifestyle destinations.
The property combines several characteristics that are particularly important within the upper end of the Marbella residential market: panoramic sea views, gated community privacy, contemporary architecture and substantial indoor and outdoor accommodation.
With 787 m² built, six bedrooms, extensive terraces and parking for three vehicles, the villa offers the scale required for family living and entertaining.
Its elevated position, distinctive views and location within The Hills further strengthen its appeal for long term ownership, although future property values remain dependent on wider market conditions.
Your property specialist
Please fill out the form below to get started.