English
 Español
 Deutsch
 Nederlands
 Français
 Svenska
 Italiano
Villa
Beachfront Home on Marbella’s Golden Mile with Sea Views | Villa Oasis Club
341
EUR 5,995,000
201 m² Plot · 120 m² Terrace
New Builds
EUR 9,950,000
Villa
This luxury villa in The Hills, La Quinta, Benahavís is a completed, turnkey residence with panoramic Mediterranean Sea views, exceptional privacy and architecture by Tobal, with interiors by Pedro Peña and construction by B Solis. Located within an exclusive gated community, the property offers 851 m² of built space on a 1,379 m² plot, with seven bedrooms, seven bathrooms, three additional guest bathrooms and 293 m² of terraces.
The residence combines expansive contemporary living spaces with landscaped gardens, a private swimming pool and dedicated wellness and entertainment facilities. Its elevated position provides sweeping views across the Mediterranean coastline, while the carefully organised layout makes the property equally suitable for permanent family living and entertaining.
The villa brings together three established names in luxury residential design and construction: Tobal, Pedro Peña and B Solis.
Tobal’s architectural approach creates a contemporary residence defined by generous proportions, extensive glazing and a close relationship with the surrounding landscape.
Pedro Peña’s interior design introduces warmth and individuality, balancing sophisticated contemporary spaces with an understated residential atmosphere.
The result is a cohesive home in which architecture, interior design and outdoor living have been considered as parts of the same composition.
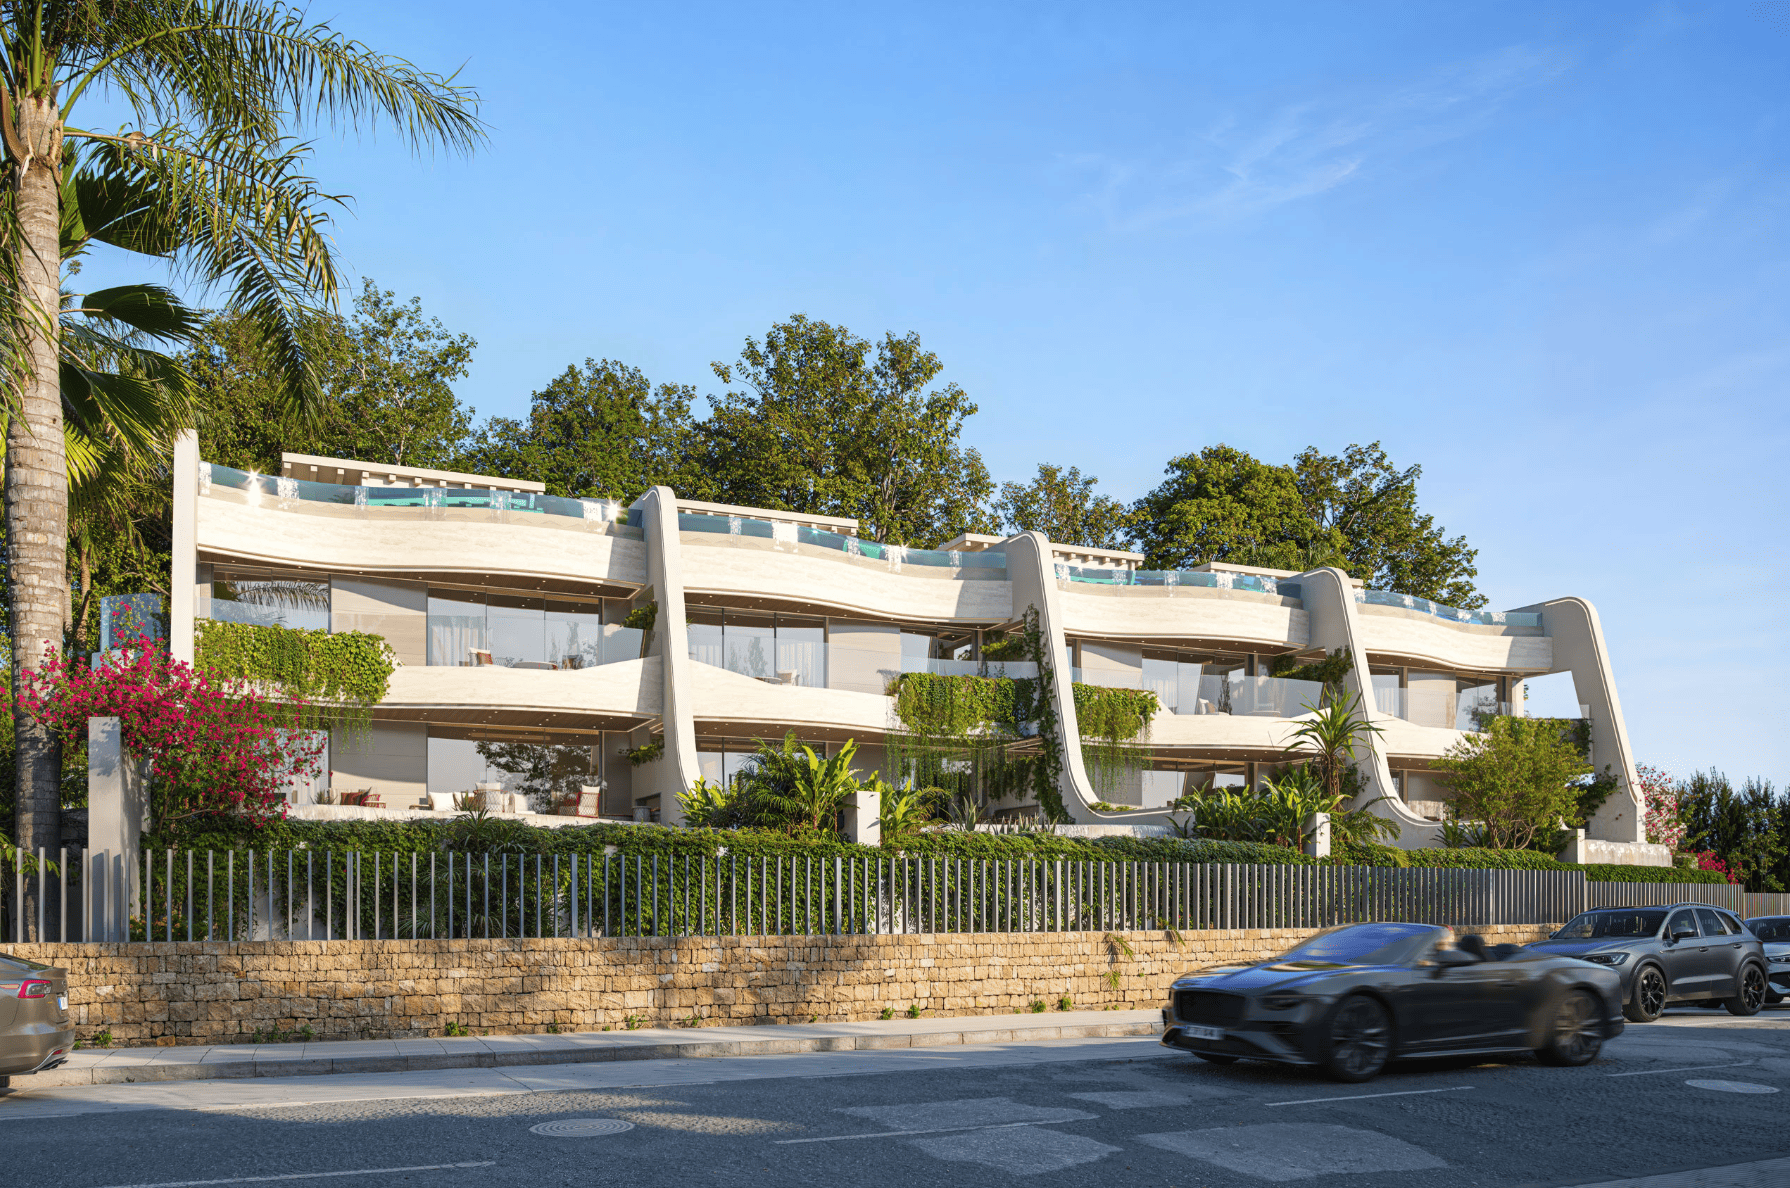
Contemporary Architecture Designed Around the Mediterranean The architecture makes full use of the property’s elevated position within La Quinta.
Floor to ceiling glazing frames the Mediterranean coastline and introduces natural light throughout the principal living areas.
The building opens towards generous covered terraces, allowing the exterior spaces to become natural extensions of the interior.
Rather than relying on elaborate architectural gestures, the design creates its impact through proportion, openness and the uninterrupted relationship between the residence and its surroundings.
The principal living level is arranged around a series of interconnected reception and entertaining spaces.
An elegant lounge, formal dining area and bespoke designer kitchen create a sophisticated environment for everyday living and larger gatherings.
Large glazed openings provide direct access to the terraces and gardens, while the sea views remain a defining feature of the main rooms.
The open arrangement creates a sense of continuity without sacrificing the individual character of each space.
The interiors have been designed by Pedro Peña, bringing a distinctive sense of warmth and refinement to the contemporary architecture.
Natural textures, carefully balanced tones and bespoke detailing create an atmosphere that feels sophisticated without becoming overly formal.
The interior concept places particular emphasis on comfort and visual harmony, allowing the rooms to function as genuine living spaces rather than purely decorative environments.
This considered approach gives the property an established residential character while maintaining the clean lines of its modern architectural design.
The kitchen forms an important part of the villa’s principal social environment.
Its bespoke design complements the surrounding interiors, creating a practical space for everyday use while remaining visually connected to the reception and dining areas.
The formal dining space provides a more defined setting for entertaining, while the wider open plan arrangement allows gatherings to extend naturally towards the covered terraces.
This combination supports both relaxed family meals and more formal occasions.
The villa provides seven bedrooms, seven bathrooms and three additional guest bathrooms, offering substantial accommodation for family members and visiting guests.
The bedroom suites have been arranged to maximise privacy, natural light and the property’s elevated outlook.
Generous proportions create comfortable personal spaces, while the overall layout maintains separation between the private accommodation and the main entertaining areas.
With seven bedrooms, the residence is particularly well suited to larger families or owners who regularly accommodate guests.
The principal bedroom suite is one of the property’s defining spaces.
Positioned to enjoy panoramic Mediterranean views, it includes a private terrace, walk in dressing room and spacious en suite bathroom.
The elevated outlook creates a peaceful environment away from the main living areas, allowing the suite to function as a private retreat.
The relationship between the bedroom and its terrace is particularly appealing, providing a personal outdoor space overlooking the coastline.
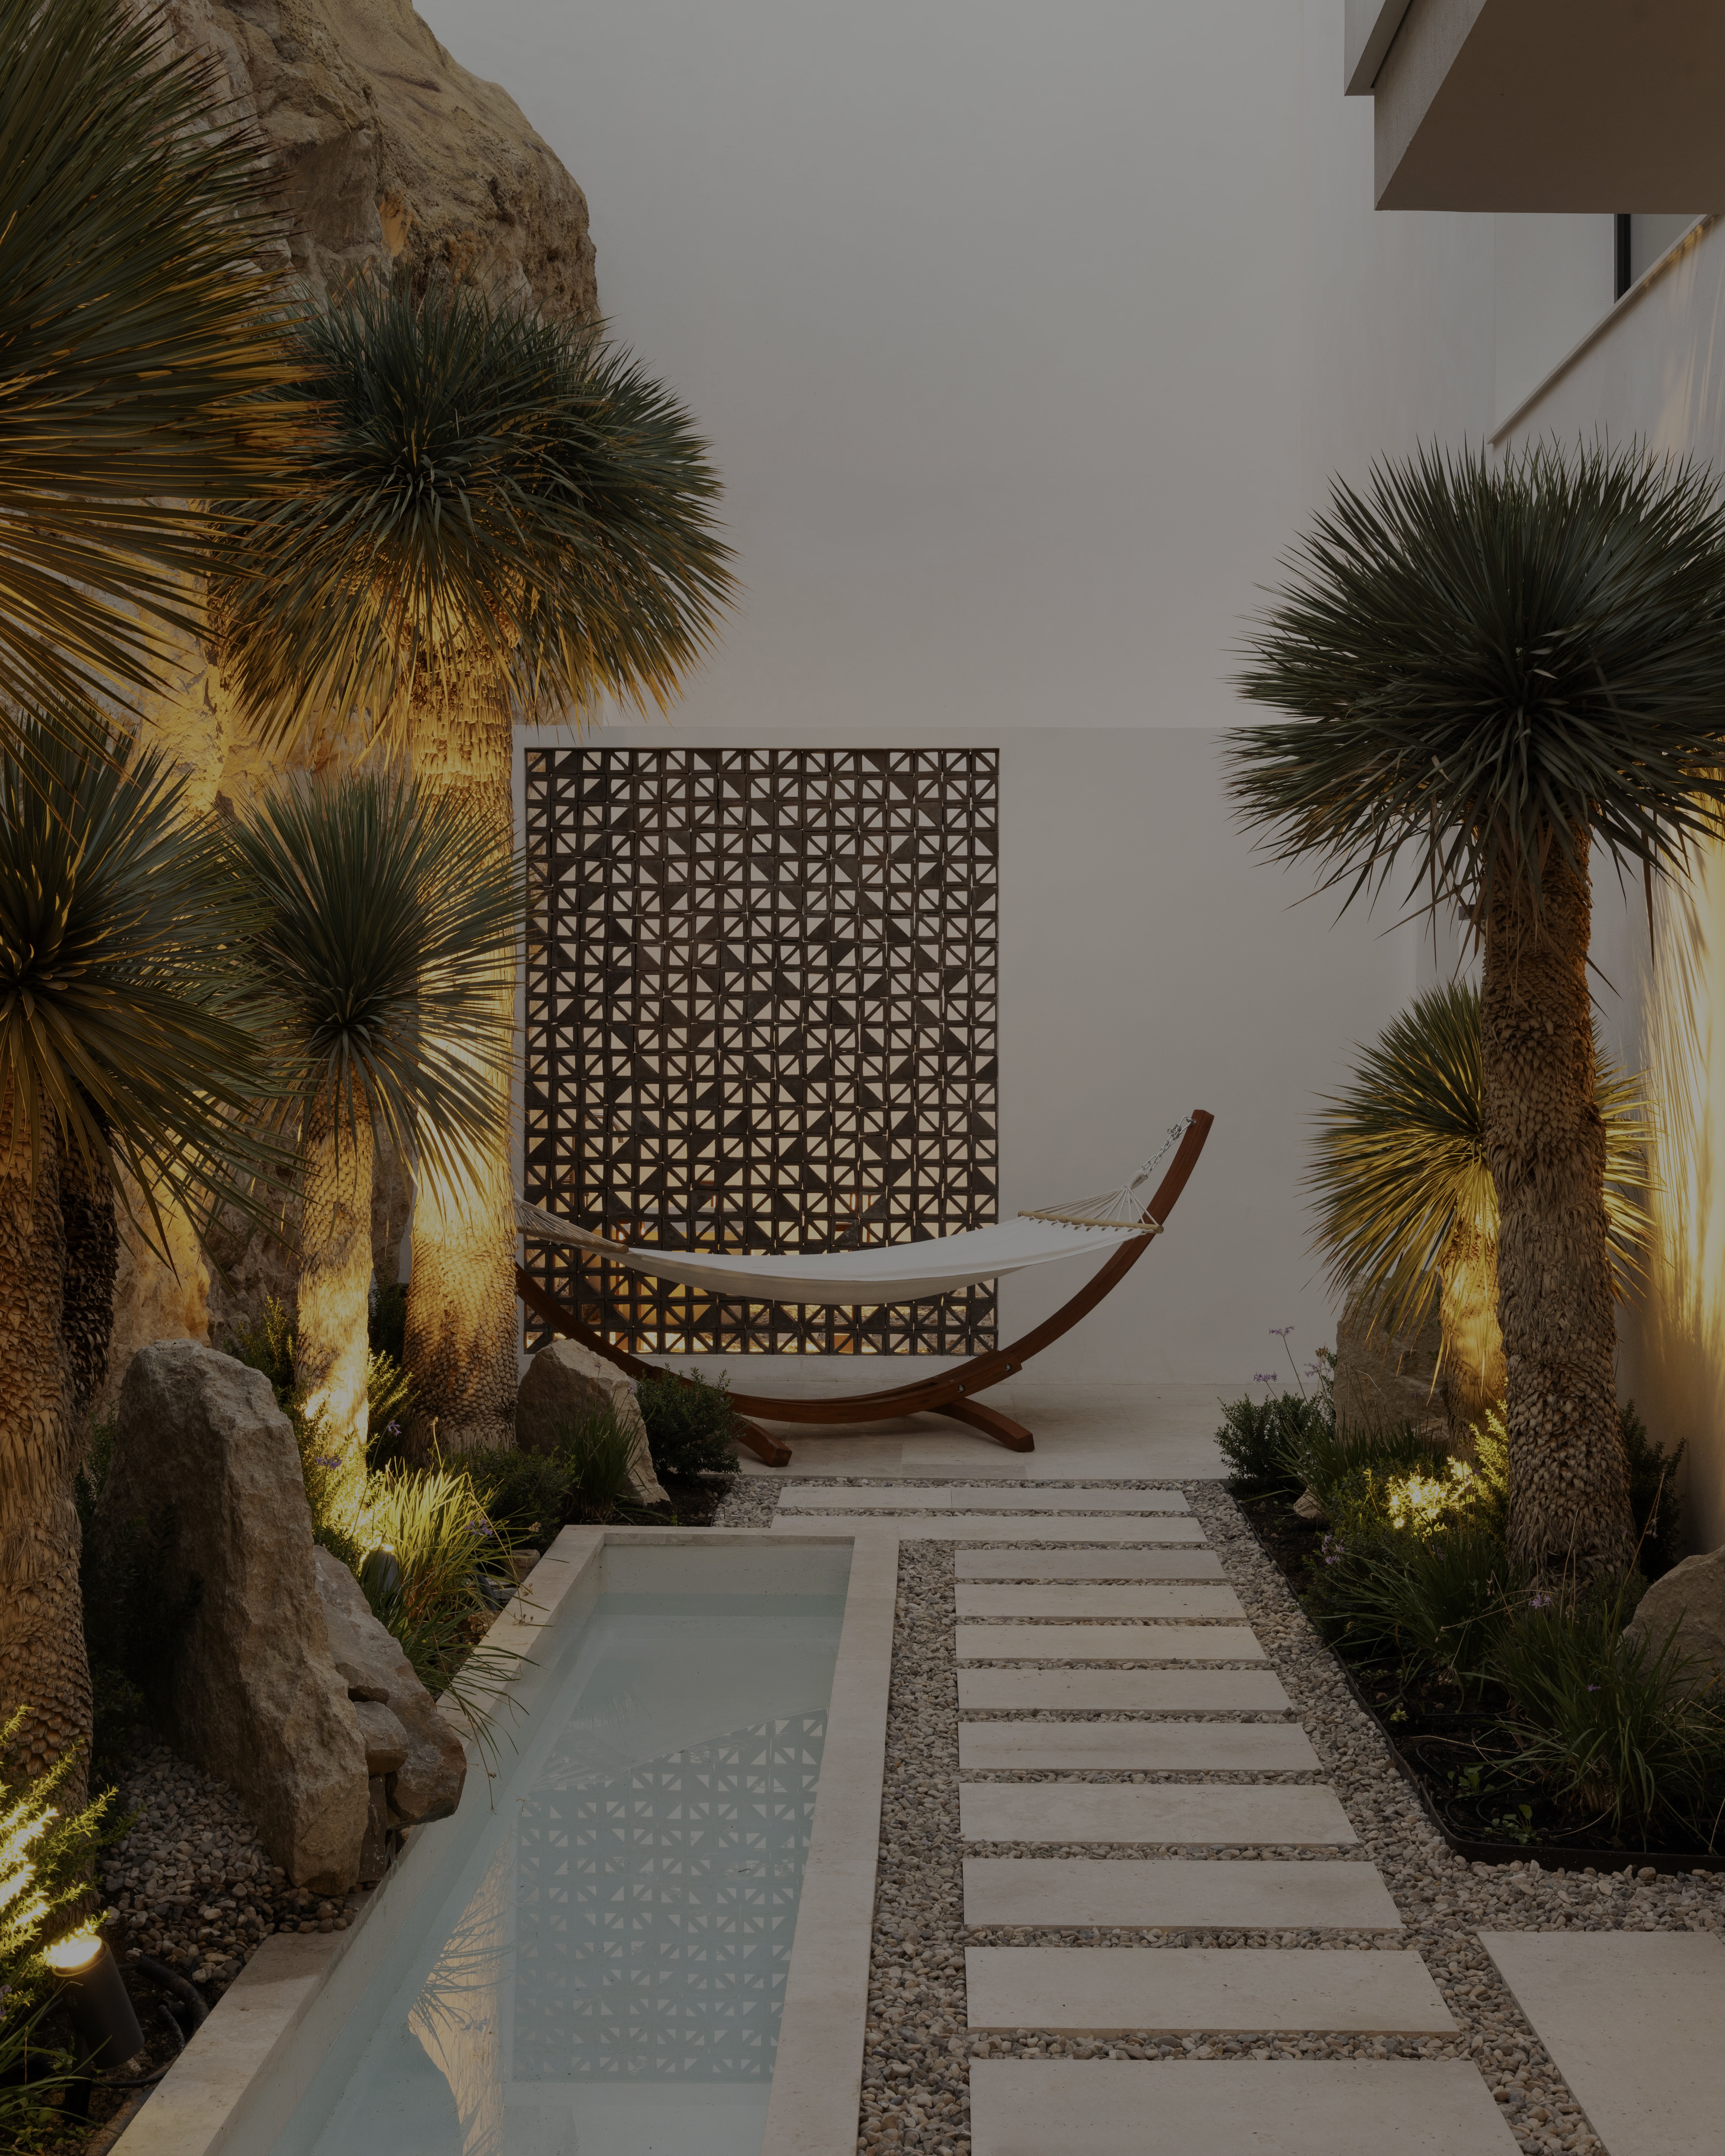
The villa’s exterior is centred around a striking private swimming pool surrounded by landscaped gardens.
The pool area creates a natural focal point for outdoor living, while the surrounding greenery provides an attractive contrast to the contemporary architecture.
Generous exterior spaces accommodate relaxation, dining and entertaining, with the elevated position allowing residents to enjoy the Mediterranean panorama from the garden and terraces.
The landscaping also contributes to the property’s privacy, reinforcing the sense of seclusion within the gated residential setting.
The residence offers approximately 293 m² of terraces, providing extensive space for enjoying Marbella’s climate.
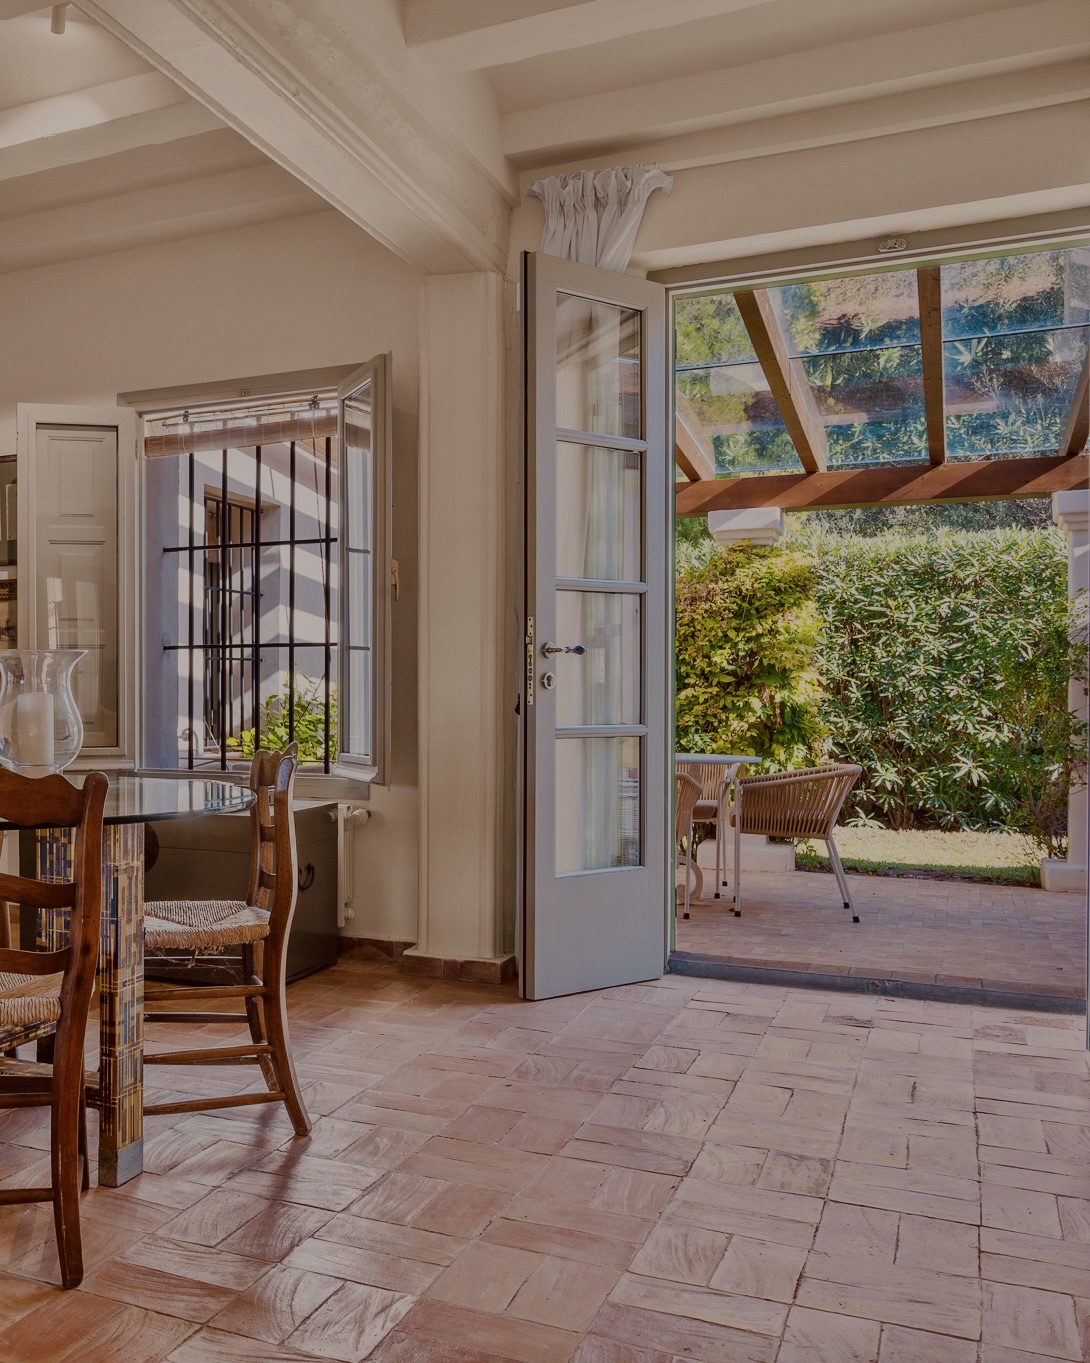
Covered terraces connect directly with the principal living areas, creating sheltered outdoor environments suitable for dining and entertaining.
Additional terrace areas provide opportunities for quieter relaxation and enjoying the sea views.
The scale of the exterior accommodation allows different activities to take place independently, making the property particularly practical for larger families and social gatherings.
The lower level is dedicated in part to leisure and wellbeing.
A private gym and sauna provide residents with dedicated wellness facilities within the home, offering convenience and privacy without the need to visit an external fitness club.
The separation of these spaces from the main living floor also allows exercise and relaxation to take place independently of the property’s social areas.
For permanent residents, these facilities add a valuable everyday dimension to the villa’s lifestyle offering.
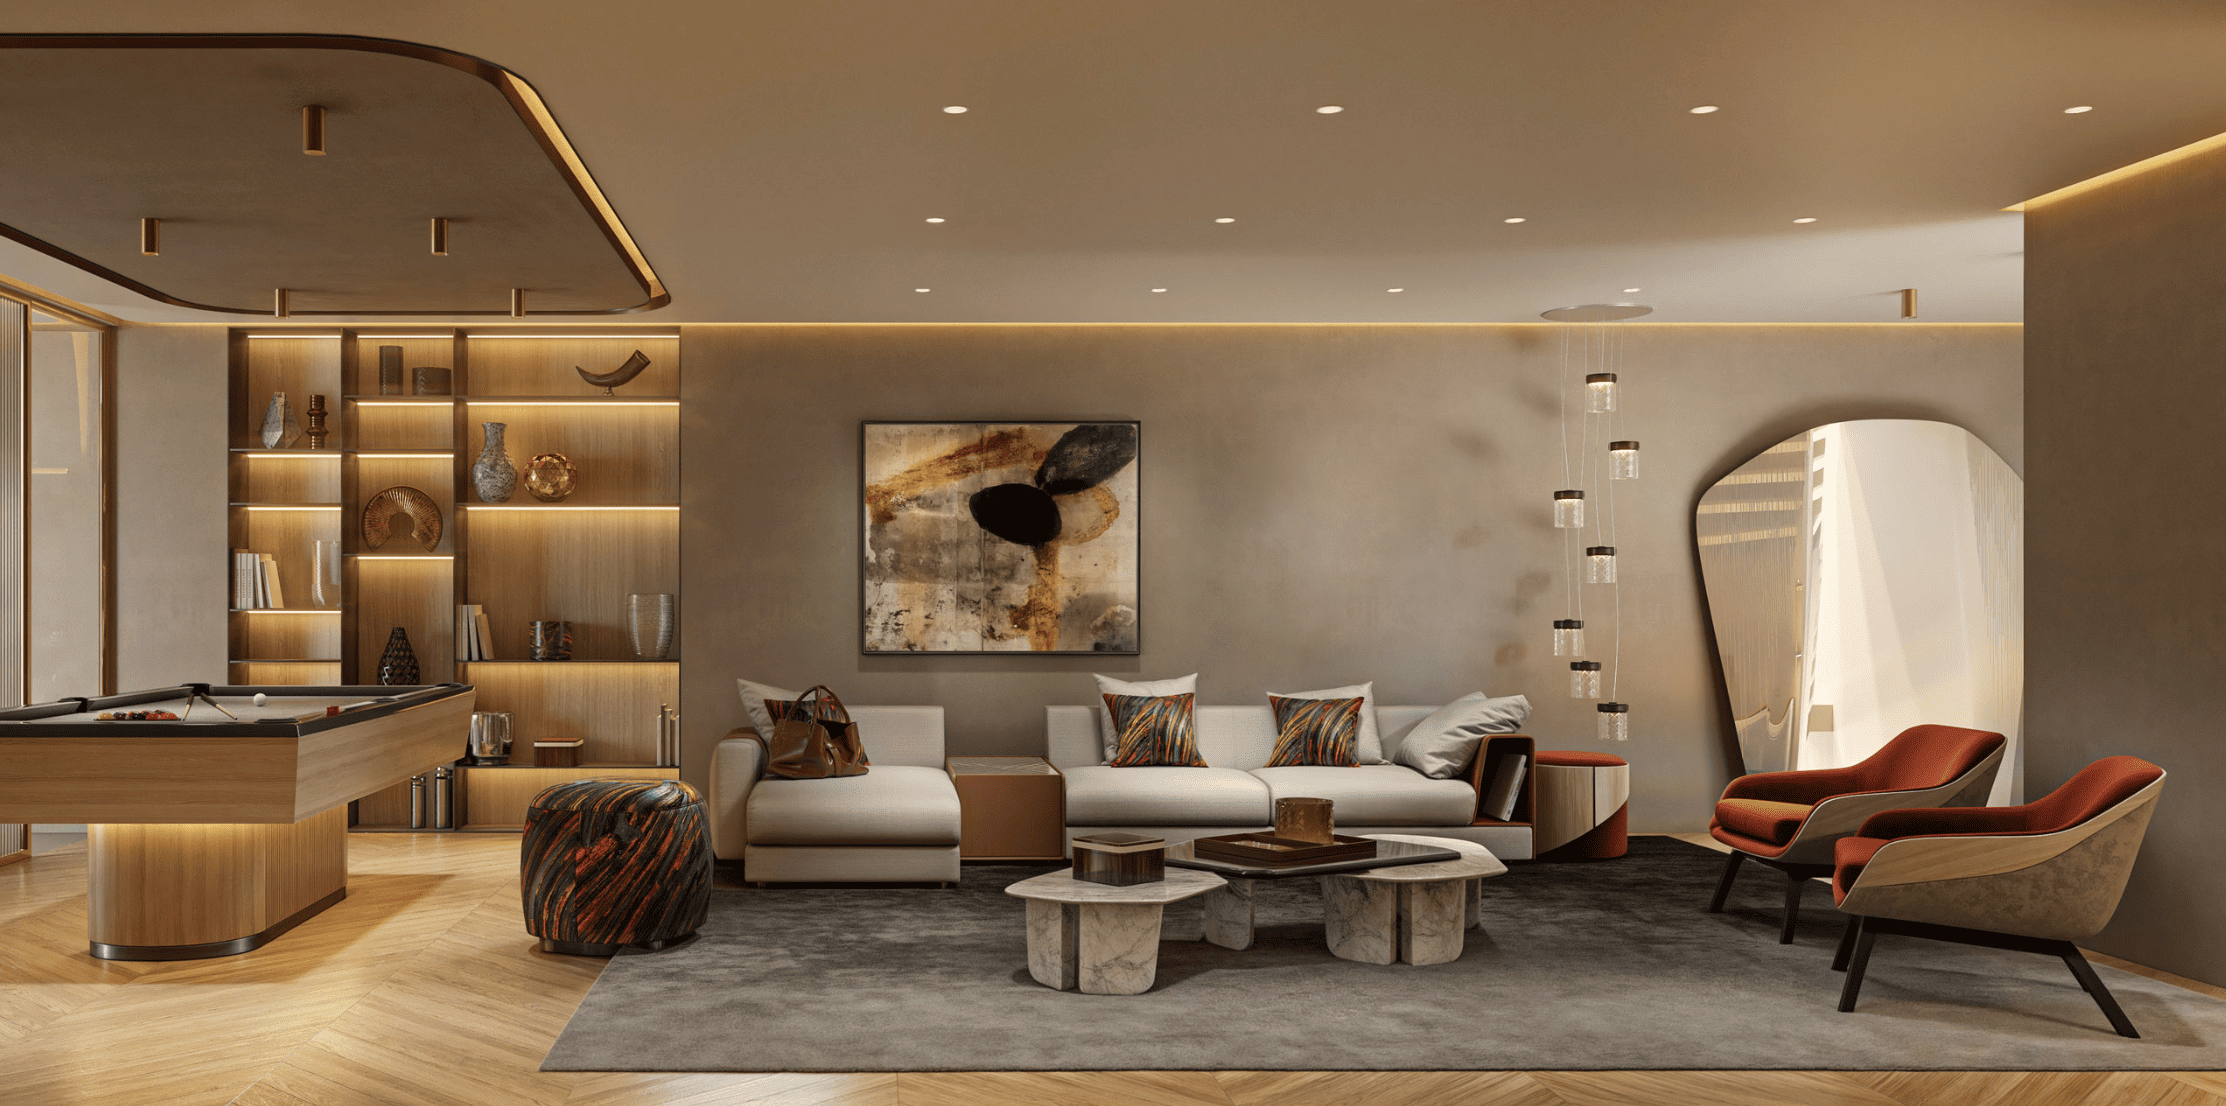
The lower level also incorporates a dedicated games and entertainment lounge.
This creates a separate environment for informal gatherings, family activities and evenings with guests.
Unlike an entirely open plan residence where every social activity takes place in the main lounge, the villa provides distinct entertaining areas with different atmospheres.
Additional guest accommodation and ancillary spaces further increase the flexibility of this level.
Yes. The villa enjoys sweeping panoramic views across the Mediterranean coastline from its elevated position in The Hills, La Quinta.
The architecture has been designed to maximise the outlook through extensive glazing, principal reception rooms and private terraces.
The views are particularly important to the upper bedroom accommodation, including the principal suite and its private terrace.
This makes the property especially relevant for buyers searching for a luxury sea view villa in La Quinta or Benahavís.
The property is situated within The Hills, an exclusive gated residential community in La Quinta, Benahavís, close to Marbella.
La Quinta is known for its elevated residential setting and proximity to established golf courses.
The location offers convenient access to Nueva Andalucía, Puerto Banús and Marbella, connecting residents with restaurants, shopping, beaches and leisure facilities.
International schools and everyday amenities are also accessible, making the area attractive for families considering permanent residence on the Costa del Sol.
The villa’s location provides convenient access to the golf courses of La Quinta and the wider Marbella area.
For golfers, this is a significant lifestyle advantage, allowing regular access to established courses while retaining the privacy of a substantial detached residence.
Puerto Banús and Marbella provide a contrasting coastal environment, with marinas, beaches, restaurants and shopping available within the wider area.
The combination of golf, residential privacy and access to Marbella’s amenities is central to La Quinta’s appeal among international property buyers.
Yes. The property is presented as a completed, turnkey residence in excellent condition.
This distinguishes it from off plan and under construction villas in the Marbella luxury market.
Buyers can assess the finished architecture, interior design, landscaping and residential environment rather than relying on projected construction plans.
For those seeking an established luxury home without a construction waiting period, this is an important practical advantage.
The property’s long term appeal is supported by several distinctive characteristics.
Its 1,379 m² plot, 851 m² of accommodation, seven bedrooms and panoramic sea views provide substantial residential scale, while the architectural and interior design pedigree adds individuality.
The gated location, extensive terraces, swimming pool and dedicated leisure facilities create a comprehensive residential environment suited to both family life and entertaining.
Within the upper end of the Benahavís property market, the combination of completed condition, recognised design expertise and an elevated La Quinta setting offers a compelling ownership proposition. Future property values will naturally remain subject to market conditions.
Your property specialist
Please fill out the form below to get started.