Villa
Beachfront Home on Marbella’s Golden Mile with Sea Views | Villa Oasis Club
341
EUR 5,995,000
201 m² Plot · 120 m² Terrace

 English
 Españolnot yet available in Español
 Deutschnot yet available in Deutsch
 Nederlandsnot yet available in Nederlands
 Françaisnot yet available in Français
 Svenskanot yet available in Svenska
 Italianonot yet available in Italiano
Estates Selection
EUR 3,550,000
Villa
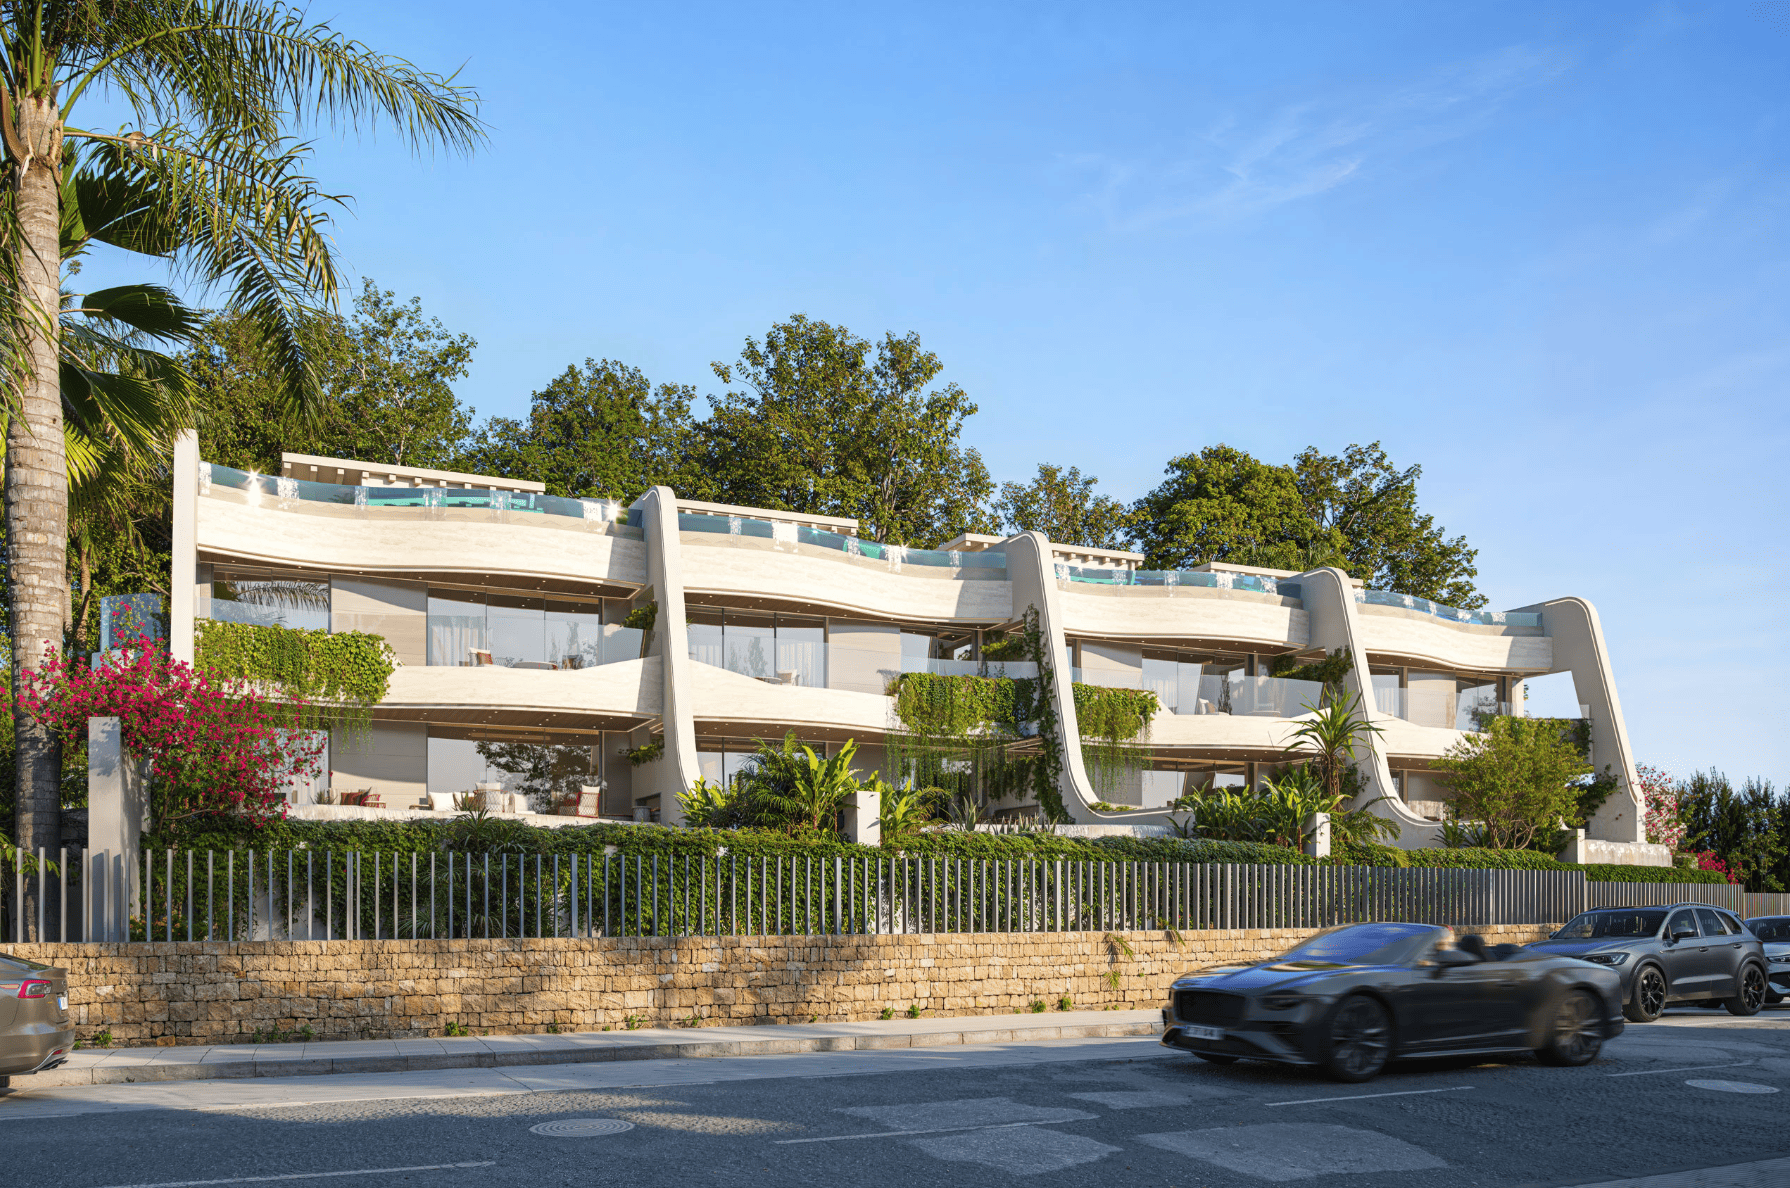
Set high in the hills of La Mairena, Marbella, this contemporary six bedroom villa occupies a privileged mountainside position with uninterrupted panoramic views across the surrounding valleys, mountains and Mediterranean coastline.
The residence stands on a 1,517 m² private plot and provides approximately 640 m² of built accommodation, complemented by 126 m² of terraces. Arranged across four levels connected by a private lift, the property combines substantial interior space with privacy, natural light and a strong connection to its elevated Mediterranean setting.
Fully reconstructed between 2023 and 2025, the villa has been conceived as a complete contemporary home rather than simply a striking architectural statement. Generous living spaces, six bedroom suites, extensive outdoor areas and dedicated wellness and entertainment facilities make it particularly well suited to both permanent residence and extended stays in Marbella.
Architecture Framed by Panoramic Views
The architecture makes full use of the villa’s elevated position. Floor to ceiling glazing, double height volumes and open plan interiors draw natural light deep into the home while maintaining views towards the Mediterranean and surrounding landscape from the principal living areas.
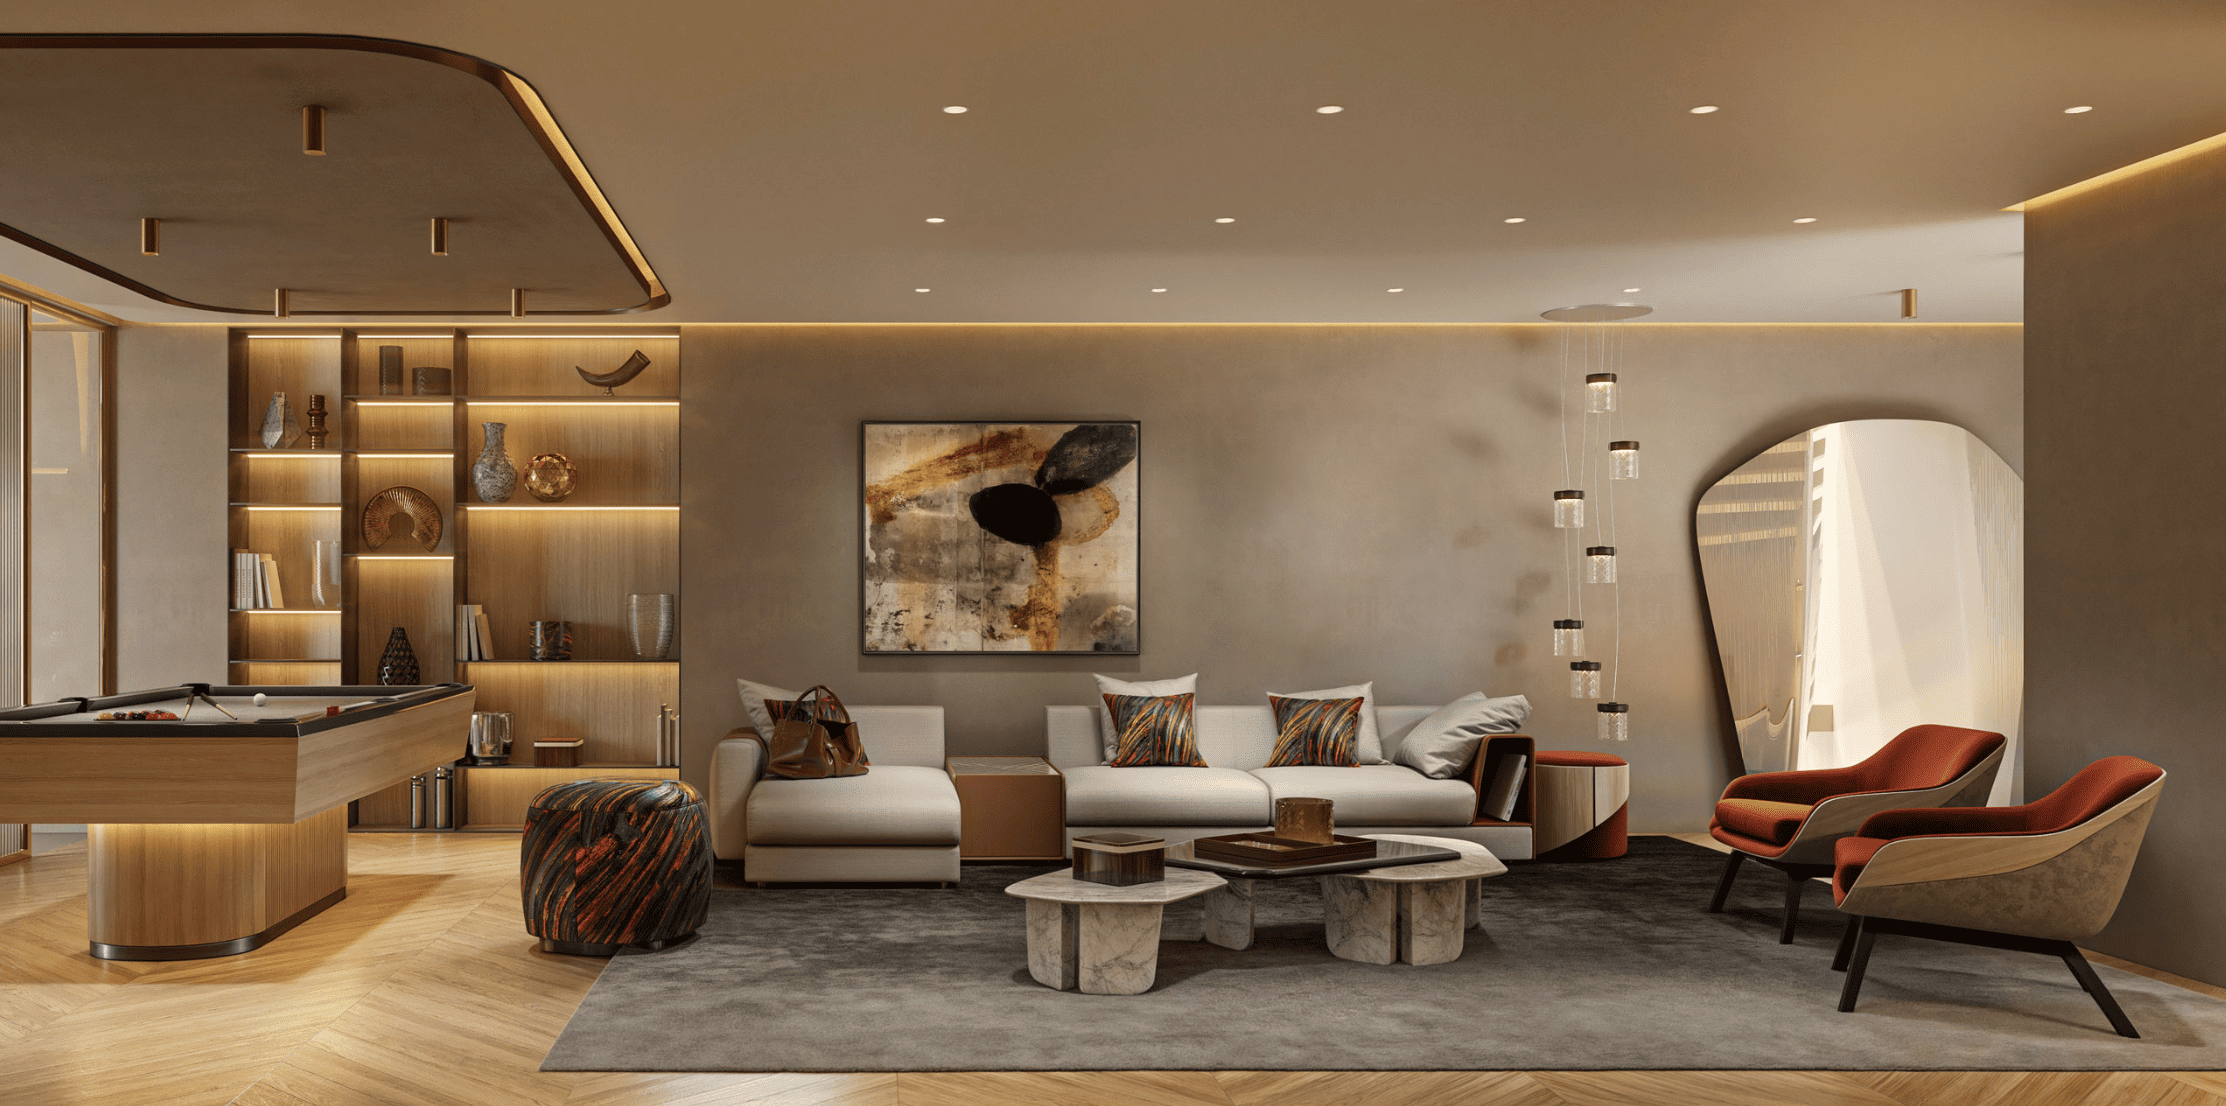
The main living space is designed around openness and scale, with large areas of glass creating a seamless relationship between the interior and terraces. A feature fireplace provides a focal point within the lounge, balancing the clean contemporary architecture with a warmer atmosphere.
Rather than separating the house from its surroundings, the design consistently directs attention outward, allowing the changing light, green valleys and distant coastline to become part of the interior experience.
Designer Kitchen and Entertaining
The kitchen sits at the heart of the principal social space, combining a substantial island with Gaggenau appliances and double refrigerators. Bespoke cabinetry complements the clean architectural lines, while a separate preparation kitchen allows entertaining and food preparation to take place discreetly when required.
Living and dining areas flow directly towards the terraces, allowing gatherings to move naturally between the interior and exterior throughout much of the year.
An integrated Sonos multi room audio system extends through the home, adding another layer to the entertaining environment without visually interrupting the interiors.
Six Private Bedroom Suites
The villa offers six generously proportioned bedroom suites, providing substantial privacy for family and guests.
Five guest suites have their own en suite bathrooms, allowing each to function as an independent private space.
The principal suite has been designed as a private retreat within the residence. A walk in dressing room accompanies the bedroom, while electric curtains and carefully considered lighting allow the atmosphere to be adjusted throughout the day.
Its spa inspired bathroom takes the experience significantly further, incorporating an Italian sauna, steam room and hydro bath, creating a highly private wellness environment directly within the principal suite.
Private Cinema and Professional Gym
Dedicated leisure spaces occupy the lower levels, allowing entertainment and wellness to remain separate from the principal living accommodation.
The soundproof private cinema has been designed as a genuine screening room, complete with a starry sky ceiling, electric reclining seating and a massage chair.
A professional Technogym gym provides a dedicated environment for training, while additional flexible space can accommodate yoga and other wellness routines.
A private office adds practical workspace within the home, while extensive storage, laundry and utility areas support longer periods of residence without compromising the principal rooms.
Heated Pool and Mediterranean Gardens
Outdoor living is shaped by the villa’s privacy and elevated panoramic outlook.
A heated private swimming pool is surrounded by landscaped gardens, with a dedicated poolside lounge and cabana creating a separate environment for relaxing away from the main terraces.
Multiple terraces provide space for outdoor dining and entertaining, while a sunken fire pit introduces a more intimate social area within the grounds.
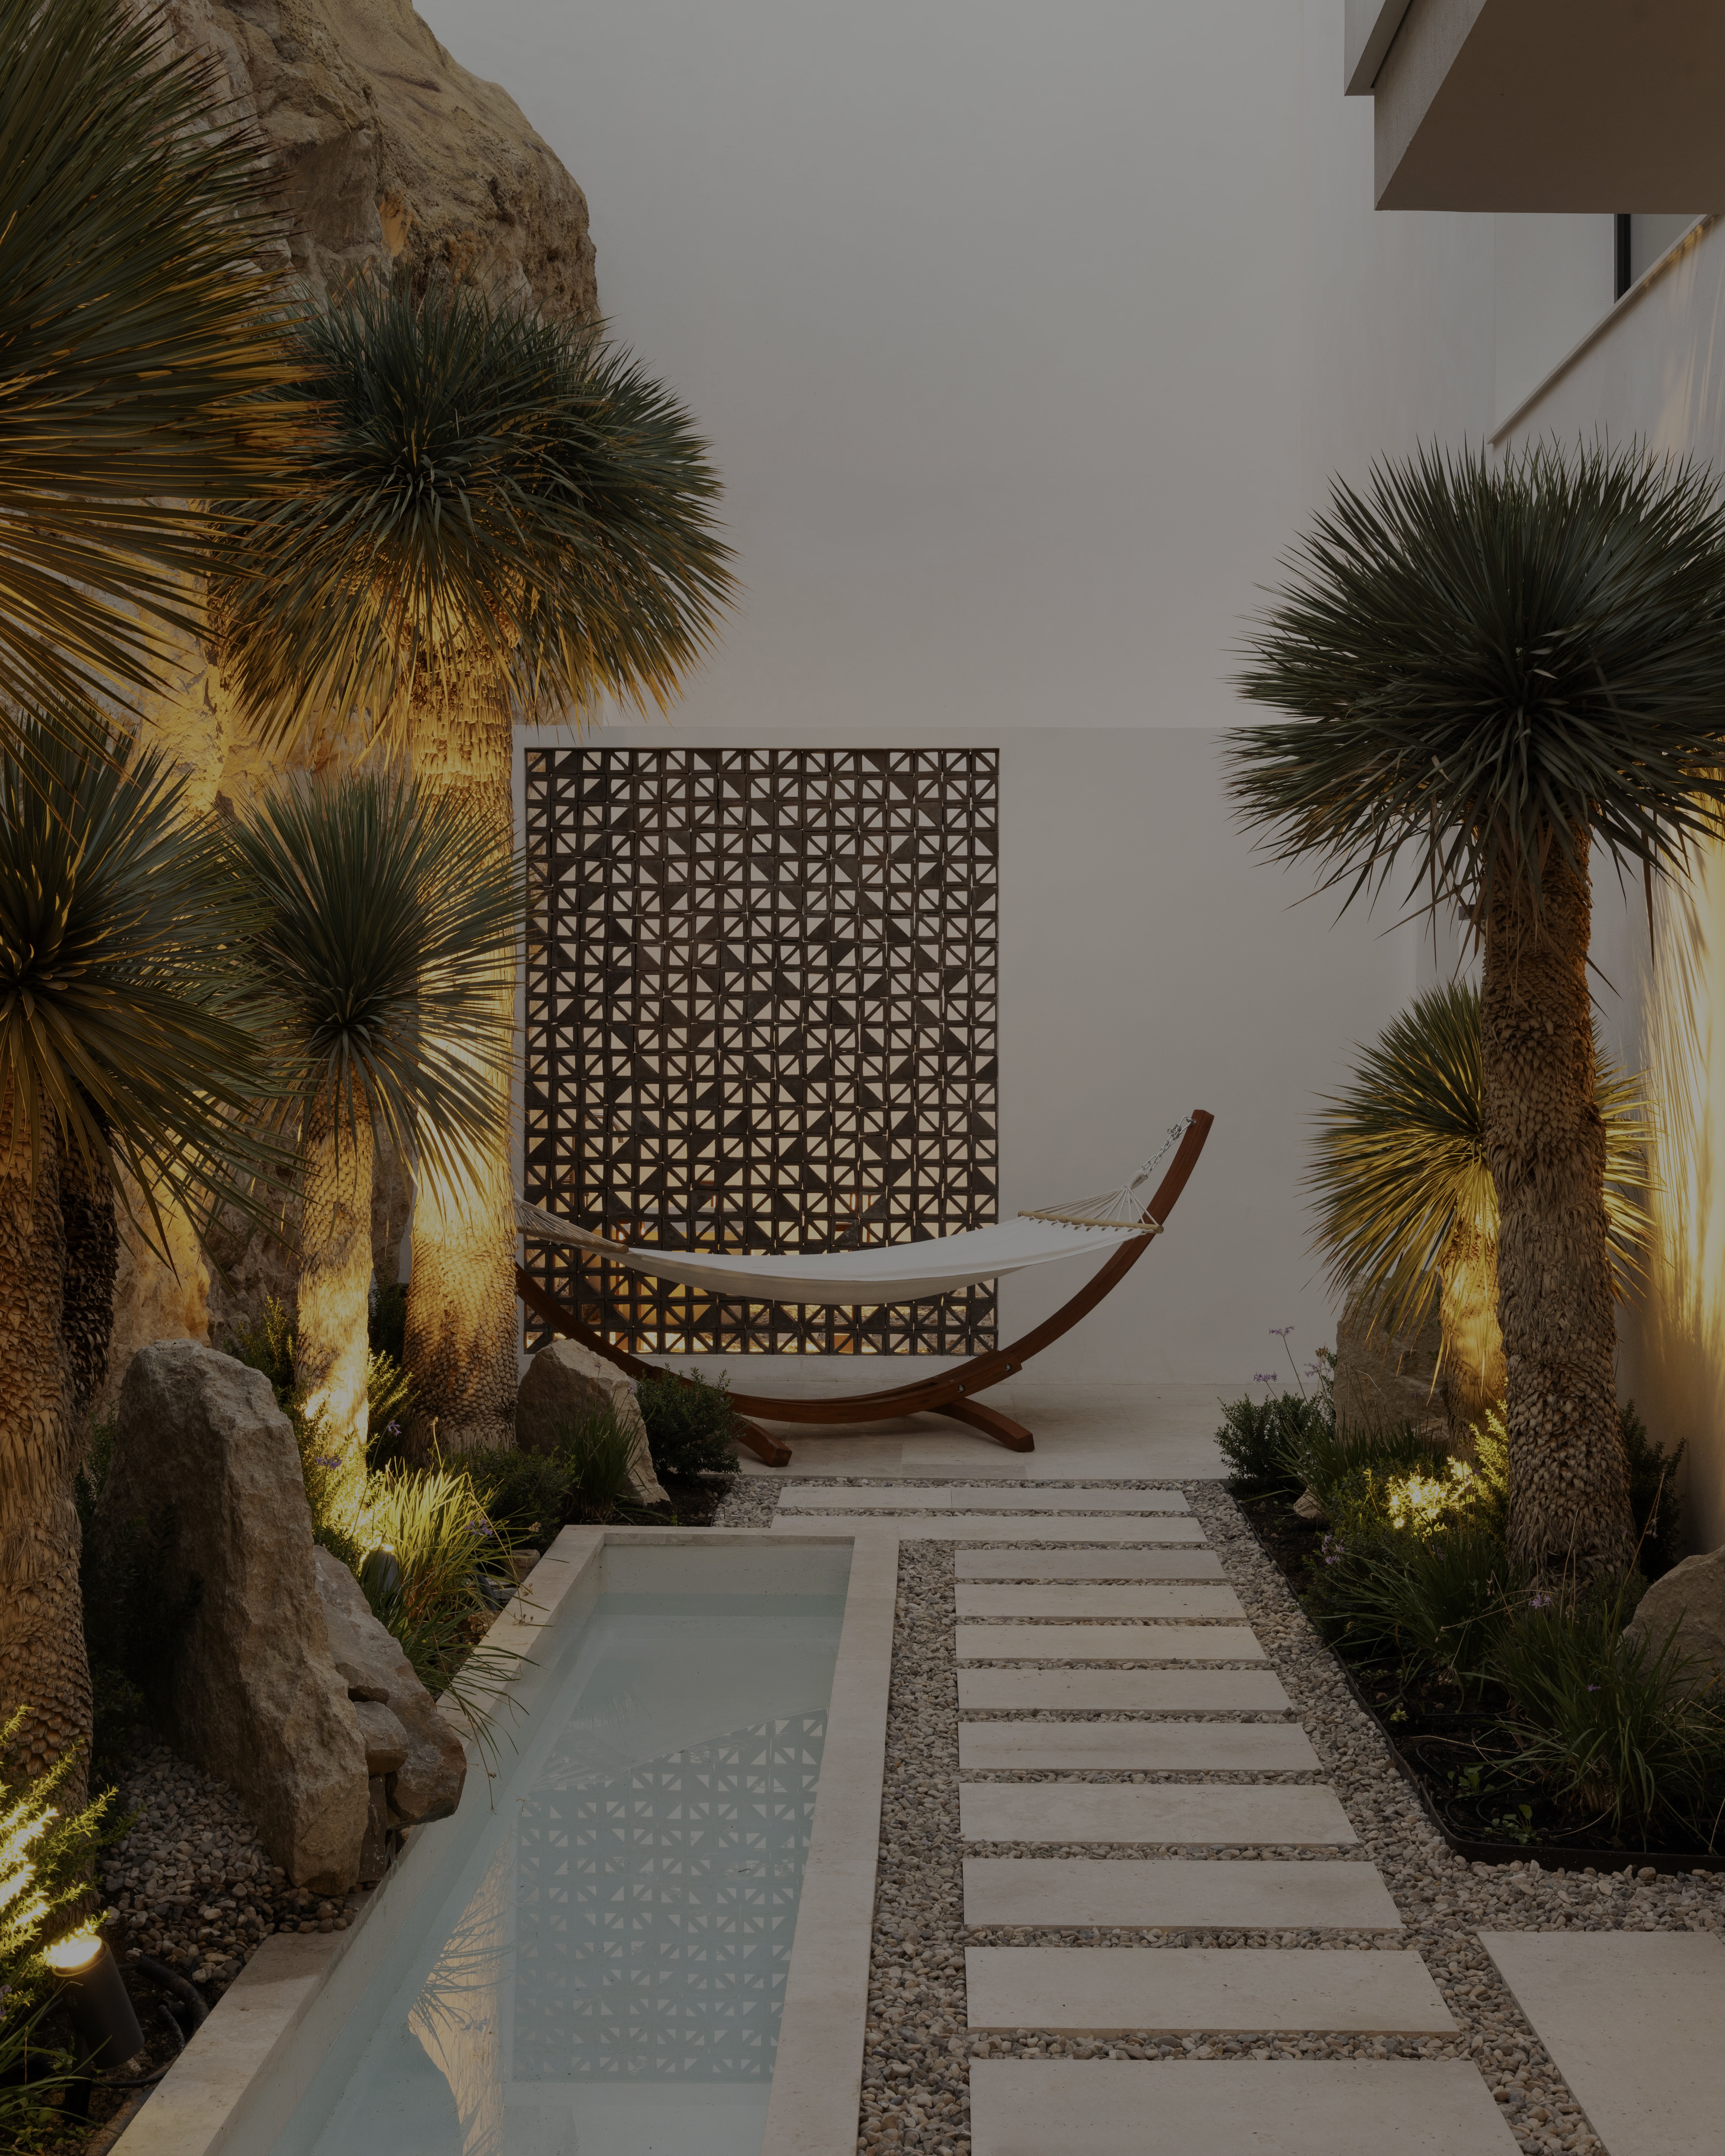
The landscaping has considerable depth, incorporating fruit trees, palms and banana plants, together with decorative fountains and ambient exterior lighting. Automatic irrigation helps maintain the gardens throughout the year.
With approximately 126 m² of terraces, the exterior provides distinct spaces for dining, lounging and enjoying the panoramic Mediterranean and mountain views rather than functioning as one single outdoor area.
Comfort, Technology and Efficiency
Contemporary technology is integrated throughout the villa to make a property of this scale straightforward to manage.
Smart home controls, high speed WiFi and electric curtains support everyday convenience, while solar panels contribute to the property’s energy infrastructure. A whole house water filtration system provides treated water throughout the residence.
Security and privacy are further supported by a dedicated panic room, while parking for three vehicles includes EV charging.
La Mairena, Marbella
La Mairena occupies one of the most distinctive elevated positions east of Marbella, offering a very different environment from the denser residential areas closer to the coast.
The villa is surrounded by protected cork oak and pine woodland within the wider Sierra de las Nieves Biosphere Reserve setting, giving the area its characteristic combination of open mountain scenery, greenery and far reaching views.
Despite the sense of seclusion, the property remains approximately 10 to 15 minutes from beaches, golf and Marbella, with international schools also within convenient reach.
The amenities of Elviria are easily accessible, while Marbella’s wider selection of restaurants, shopping, beach clubs and leisure facilities remains close enough for everyday use.
Lifestyle and Investment
The appeal of this La Mairena villa lies in a combination that is increasingly difficult to reproduce: substantial land, panoramic Mediterranean views, privacy and proximity to Marbella.
Its 1,517 m² plot provides meaningful separation from neighbouring properties, while the 640 m² residence offers enough scale for permanent family living without sacrificing dedicated space for guests, work, fitness and entertainment.
The six bedroom configuration broadens its flexibility for international ownership, while the heated pool, private cinema, professional gym, spa facilities and extensive outdoor entertaining areas create a home designed to be enjoyed throughout the year.
For buyers considering long term ownership on the Costa del Sol, the established La Mairena setting, proximity to golf and international schools, protected natural surroundings and accessibility to Marbella provide tangible location fundamentals beyond the architecture itself.
Your property specialist
Please fill out the form below to get started.