Villa
Key Ready Luxury Villa in Moraira Fully Furnished
433
EUR 1,499,000
1000 m² Plot

 English
 Españolnot yet available in Español
 Deutschnot yet available in Deutsch
 Nederlandsnot yet available in Nederlands
 Françaisnot yet available in Français
 Svenskanot yet available in Svenska
 Italianonot yet available in Italiano
EUR 4,250,000
Villa
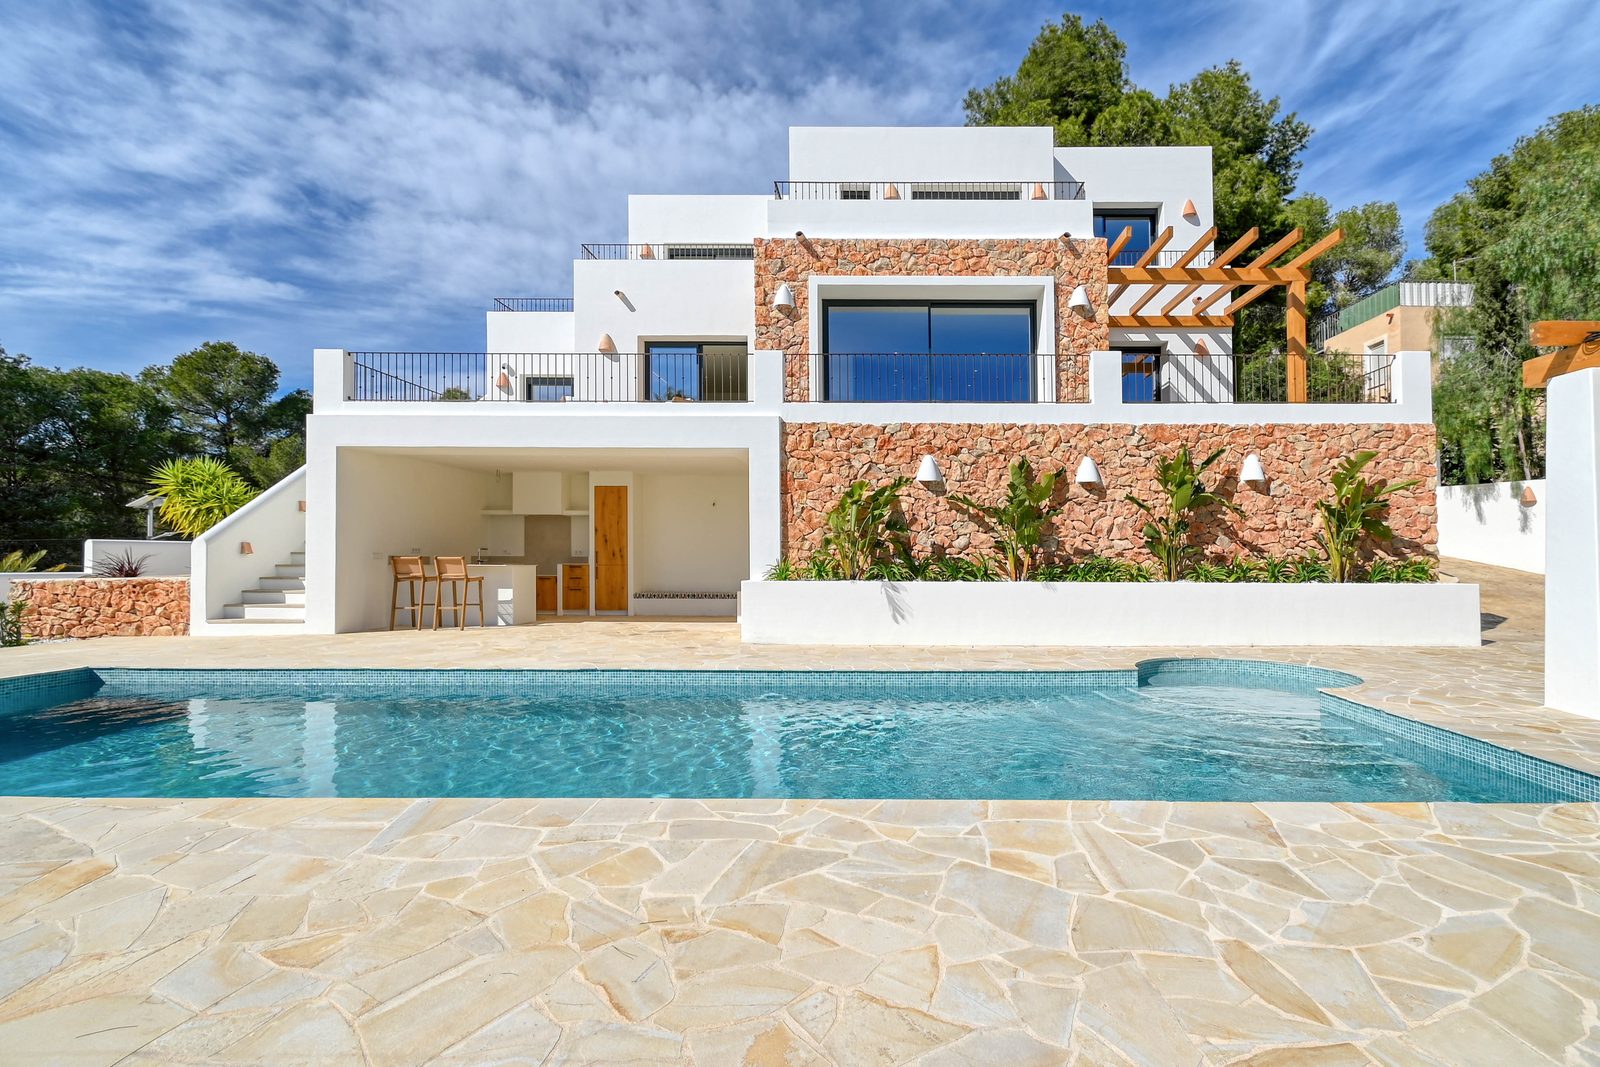
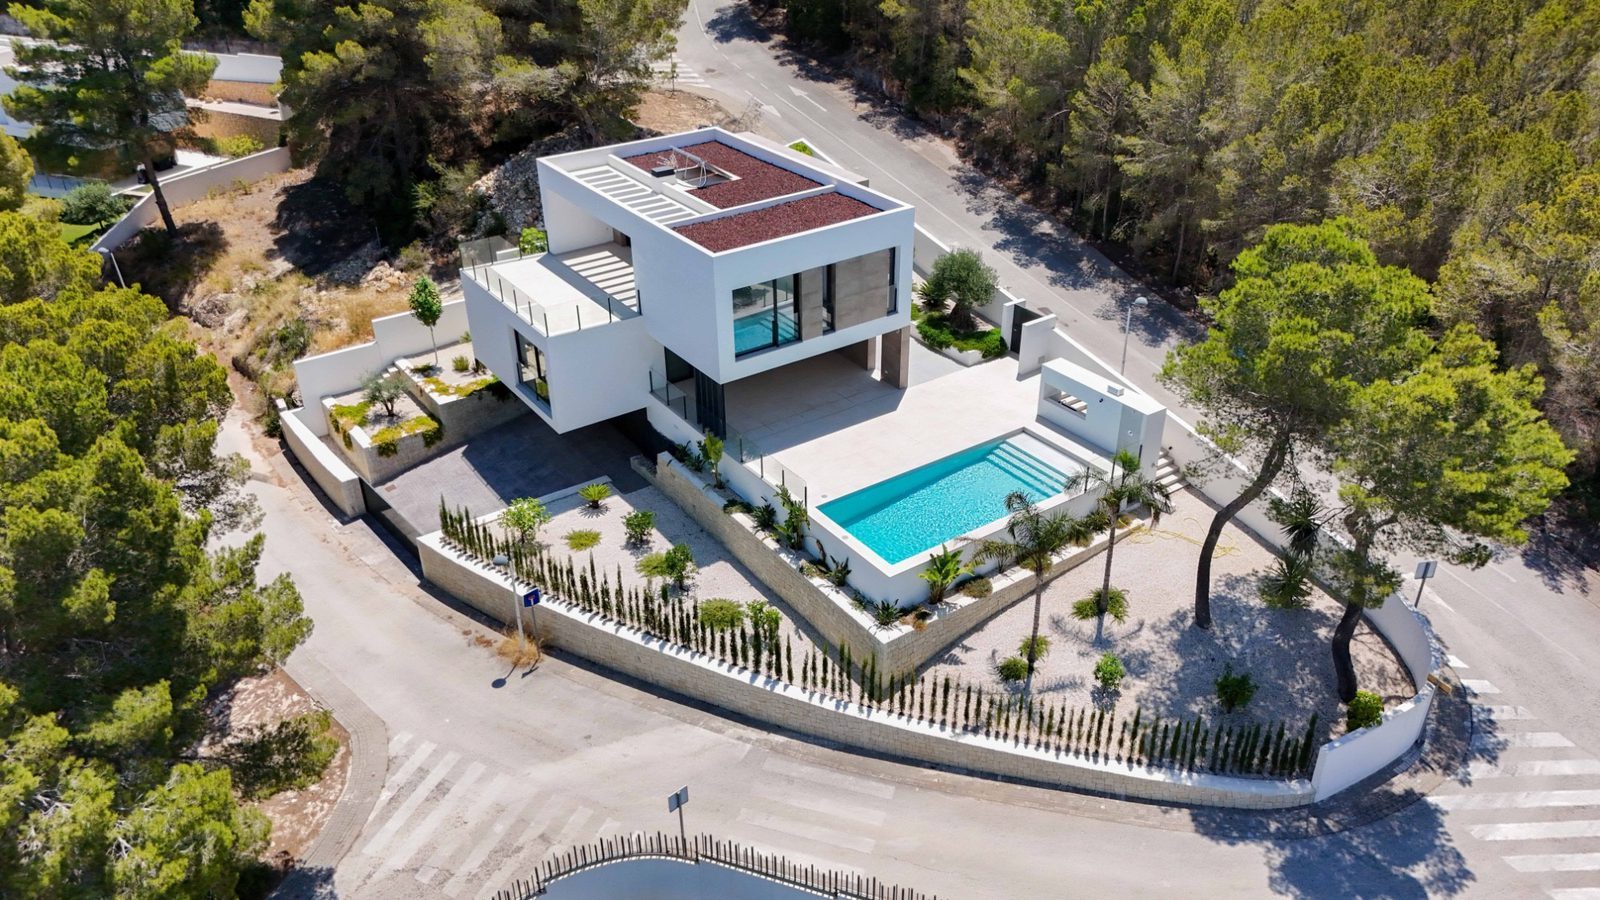
This exceptional new build luxury villa in Benissa occupies an elevated 1,601 m² plot, where contemporary architecture has been shaped around light, privacy and panoramic views of the Mediterranean landscape and sea.
With approximately 510 m² of built area, the four bedroom villa is arranged over two principal levels. Its hilltop position and south facing orientation allow the property to open extensively towards its surroundings, creating long sightlines and a strong connection between the interior, terraces, swimming pool and landscape.
Rather than treating outdoor space as separate from the architecture, the design makes it an integral part of the home. Large openings on both sides of the principal living areas allow light and views to travel through the building, giving the ground floor an unusually open character.
Architecture Designed Around the Views
The ground floor is conceived as a highly open and permeable living environment.
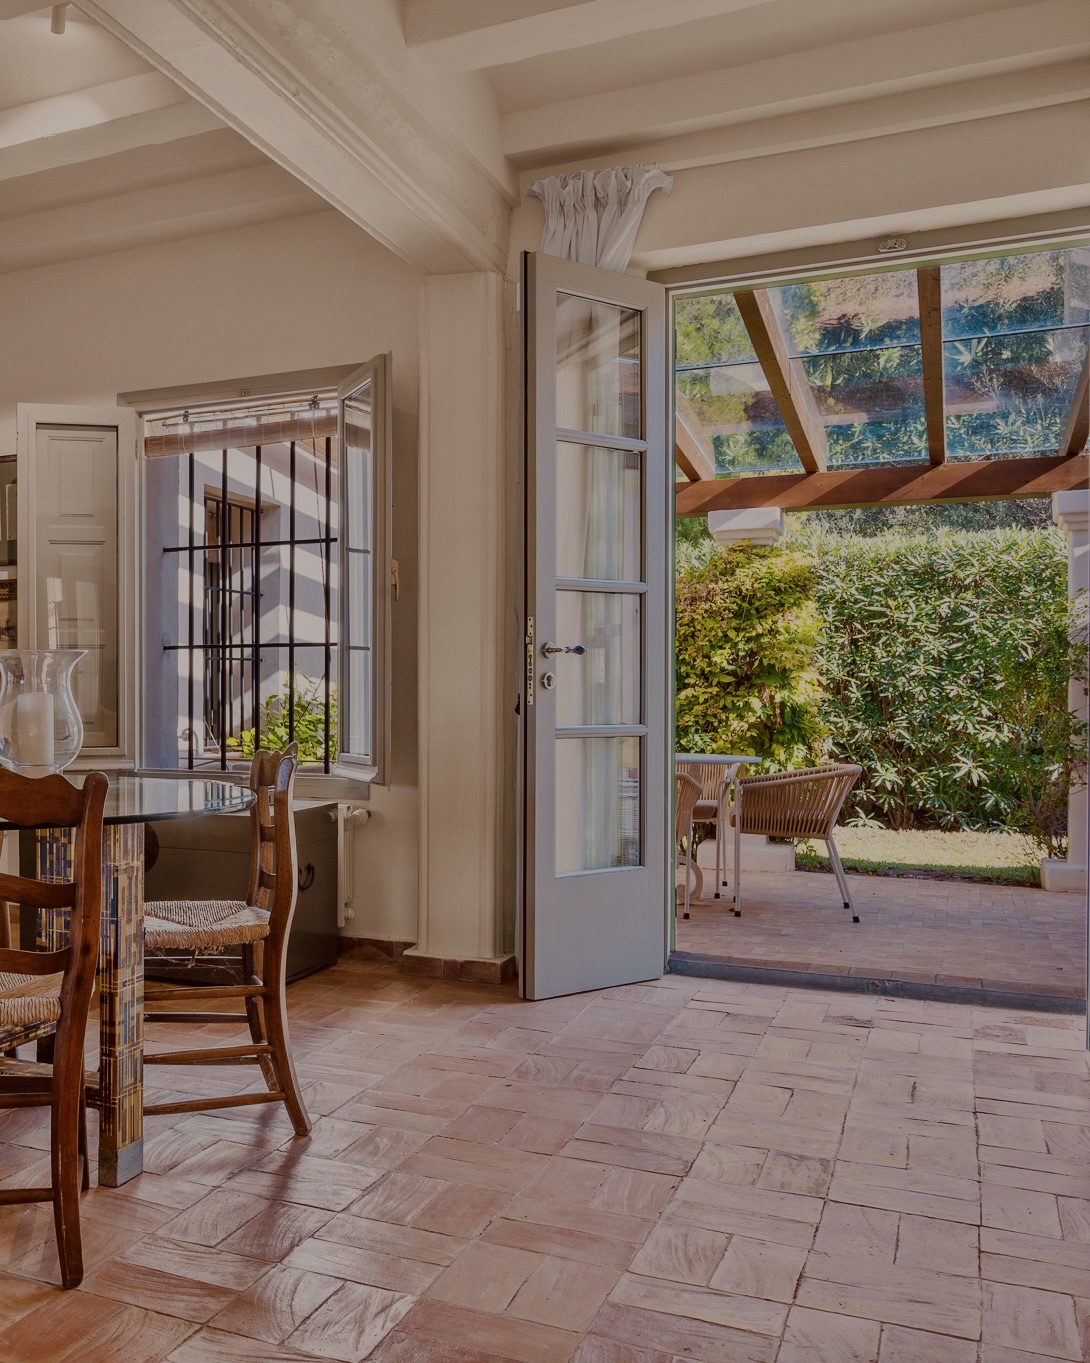
The lounge and dining areas flow together within a generous open plan space before extending directly towards the main terrace, covered porch and private swimming pool.
At the rear, the living room opens again towards a smaller pergola. This dual aspect arrangement creates visual connections through the entire property while introducing additional natural light and providing a more intimate outdoor area away from the principal pool terrace.
Materials used externally continue into the interiors, creating visual consistency between the architecture and living spaces. The result is contemporary and refined while retaining the warmth associated with Mediterranean residential design.
Four Bedrooms with Carefully Considered Orientation
The villa provides four double bedrooms, positioned to take advantage of different orientations and changing natural light throughout the day.
Two bedrooms face east, benefiting particularly from the morning sun, while another principal bedroom on the ground floor is orientated towards the west.
The most distinctive private space occupies the upper floor, which is reserved exclusively for the main master suite.
Positioned at the highest point of the villa, this private level benefits from extraordinary panoramic views extending across almost 240 degrees. Its separation from the principal accommodation creates a particularly private environment while taking maximum advantage of the villa’s elevated setting.
Private Pool and Mediterranean Outdoor Living
The principal covered porch provides the transition between the interior living areas and the private swimming pool.
From here, the exterior opens towards the surrounding landscape, creating a substantial setting for outdoor dining, relaxation and entertaining.
The smaller rear pergola offers a contrasting atmosphere. More intimate and protected, it provides an alternative outdoor retreat while reinforcing the property’s unusual ability to connect with its surroundings from both sides.
Together, the pool, terraces, covered areas and extensive private plot allow outdoor living to form part of everyday life rather than being limited to a single terrace.
Comfort and Contemporary Specification
The villa combines its architectural design with the practical features expected from a modern luxury residence.
Central air conditioning provides climate control, while built in wardrobes offer integrated storage within the bedroom accommodation.
Materials and finishes have been carefully coordinated between the exterior and interior, giving the property a consistent architectural identity rather than treating each space independently.
The villa is presented as a new build property with a 2026 construction year, combining contemporary design with a substantial private plot and carefully planned orientation.
Living in Benissa
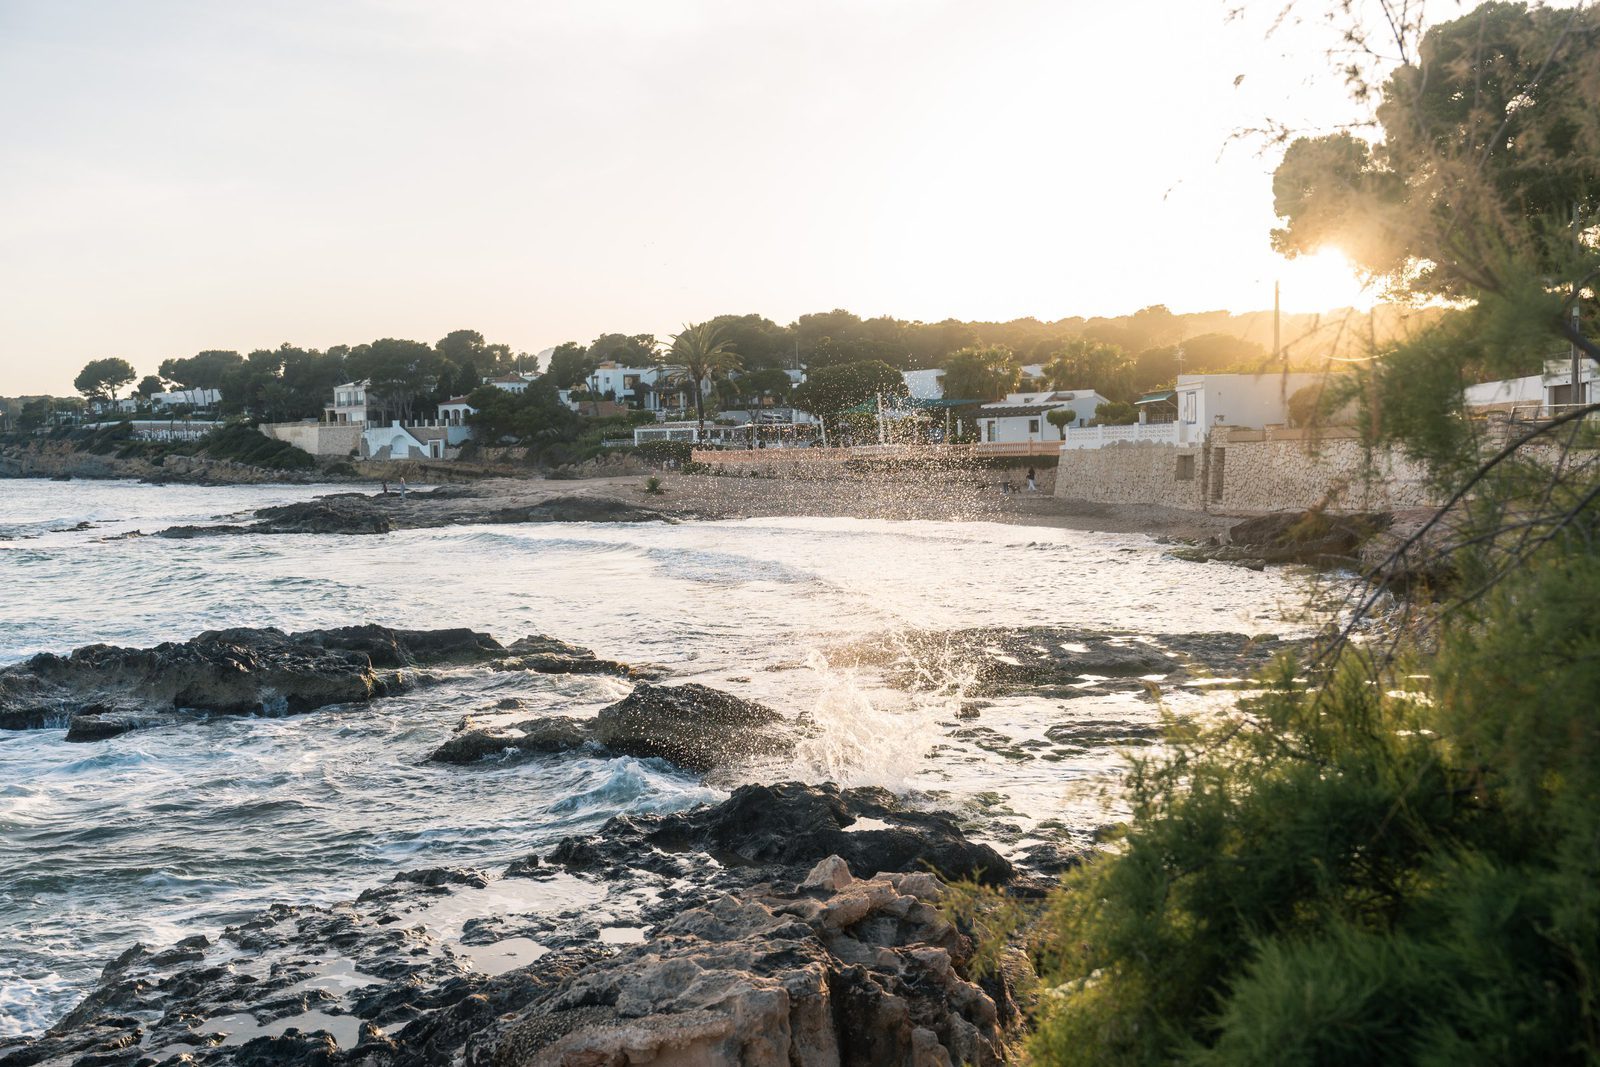
The villa is located in Benissa on the northern Costa Blanca, an area combining Mediterranean coastline, established residential neighbourhoods and convenient access to everyday amenities.
Its elevated position provides the privacy and open outlook that define the property, while the surrounding area offers access to the coast, golf, shopping and local services.
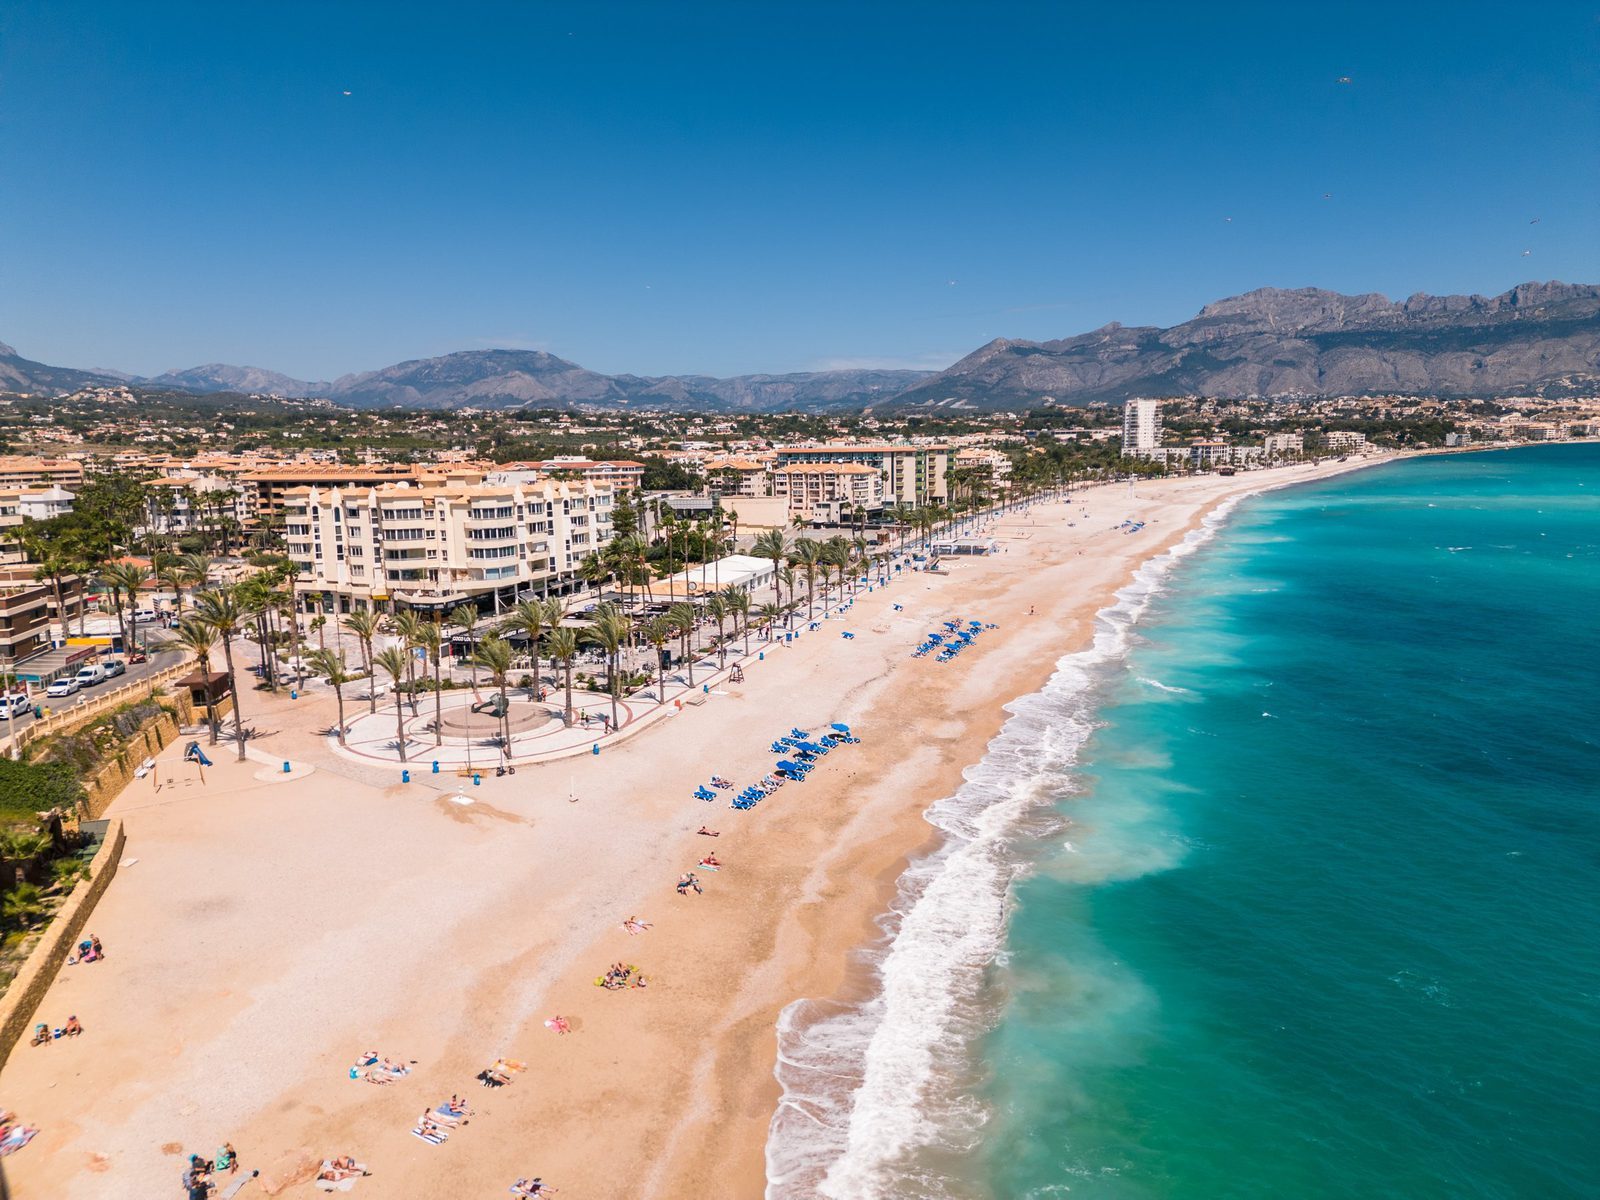
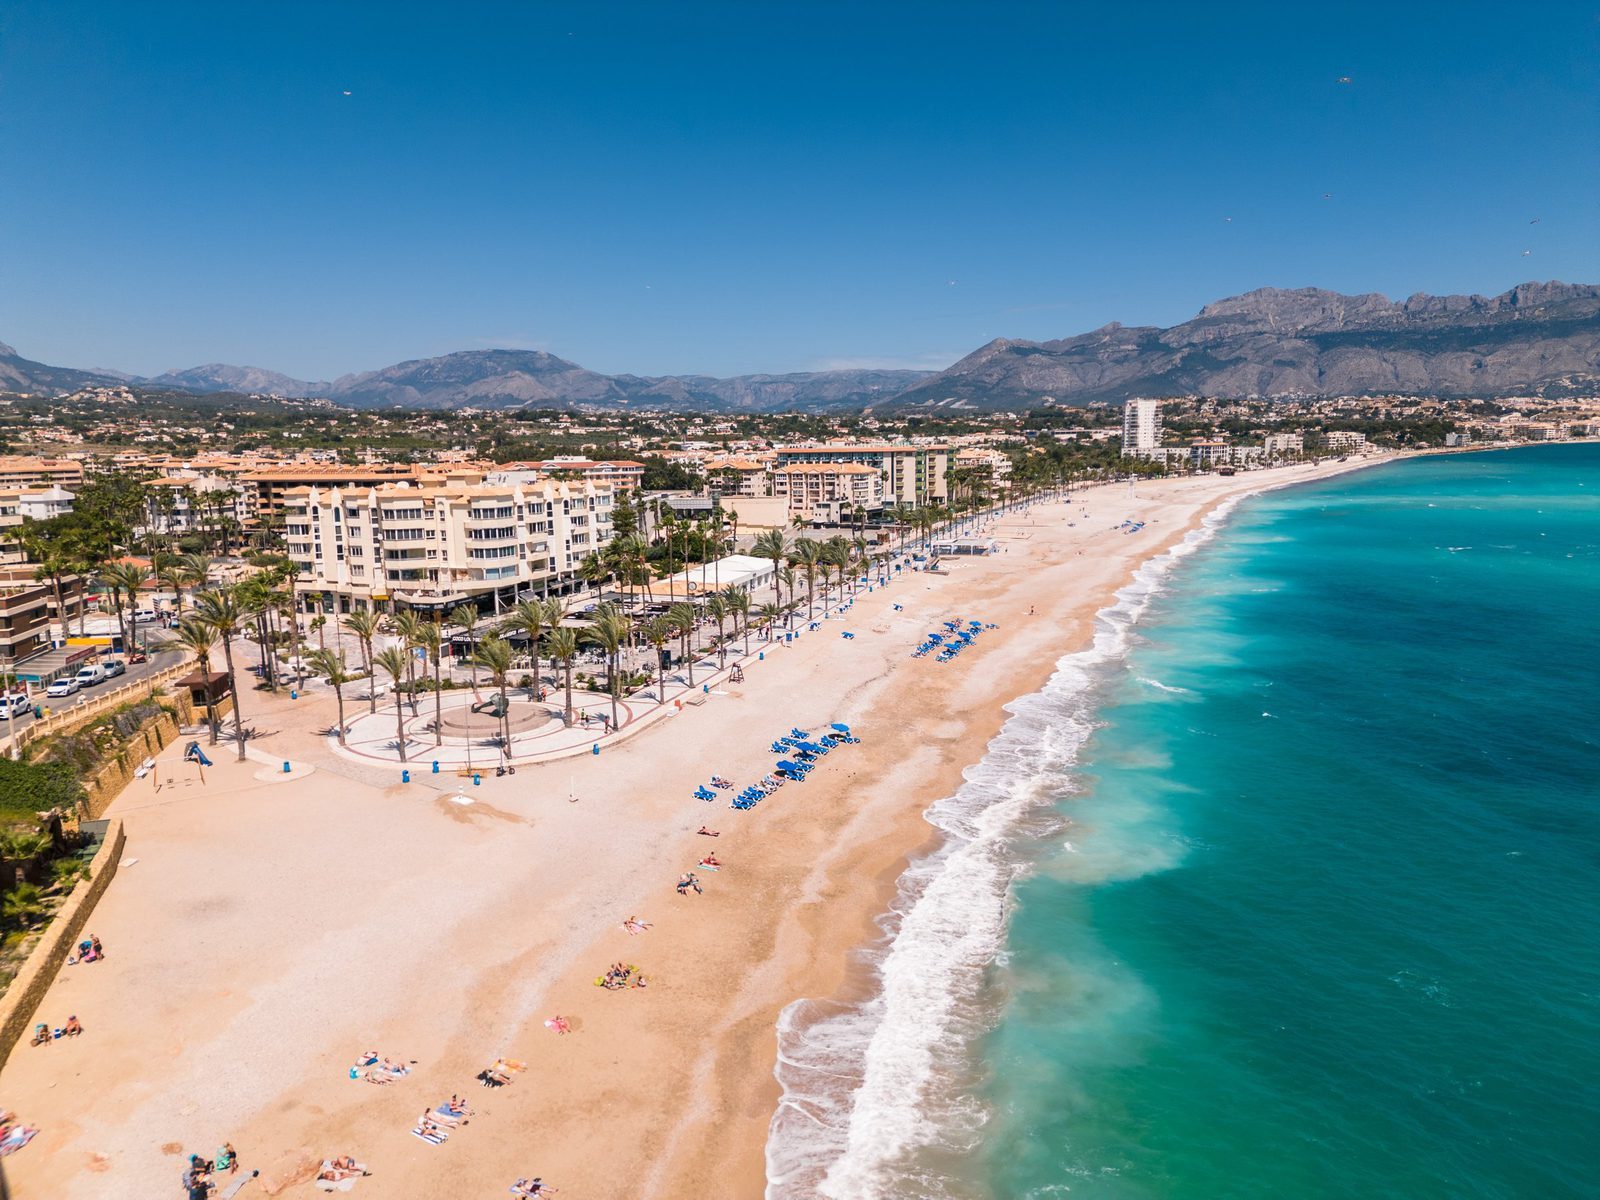
Benissa’s coastal area sits between the established destinations of Moraira and Calpe, giving residents convenient access to beaches, restaurants, marinas and a broad range of leisure facilities while retaining the quieter residential character associated with Benissa.
This combination makes the area suitable for both permanent living and extended stays, particularly for buyers seeking space and privacy without becoming disconnected from the main coastal towns.
Lifestyle and Investment
The villa’s strongest characteristics are its 1,601 m² private plot, substantial contemporary architecture and exceptional panoramic outlook.
Its hilltop position is fundamental to the design. Rather than concentrating the views in one room, the architecture uses orientation, extensive openings and multiple outdoor spaces to maintain a connection with the landscape throughout the property.
The almost 240 degree panoramic outlook from the upper master suite provides a particularly distinctive feature, while the private pool, four bedroom accommodation and 510 m² of built space give the property the scale required for a substantial Mediterranean residence.
For long term ownership, these characteristics provide clear differentiation within the Benissa luxury villa market, particularly for buyers prioritising contemporary architecture, privacy, extensive land and open views.
Your property specialist
Please fill out the form below to get started.