Villa
Beachfront Home on Marbella’s Golden Mile with Sea Views | Villa Oasis Club
341
EUR 5,995,000
201 m² Plot · 120 m² Terrace

 English
 Españolnot yet available in Español
 Deutschnot yet available in Deutsch
 Nederlandsnot yet available in Nederlands
 Françaisnot yet available in Français
 Svenskanot yet available in Svenska
 Italianonot yet available in Italiano
New Builds
EUR 14,100,000
Villa
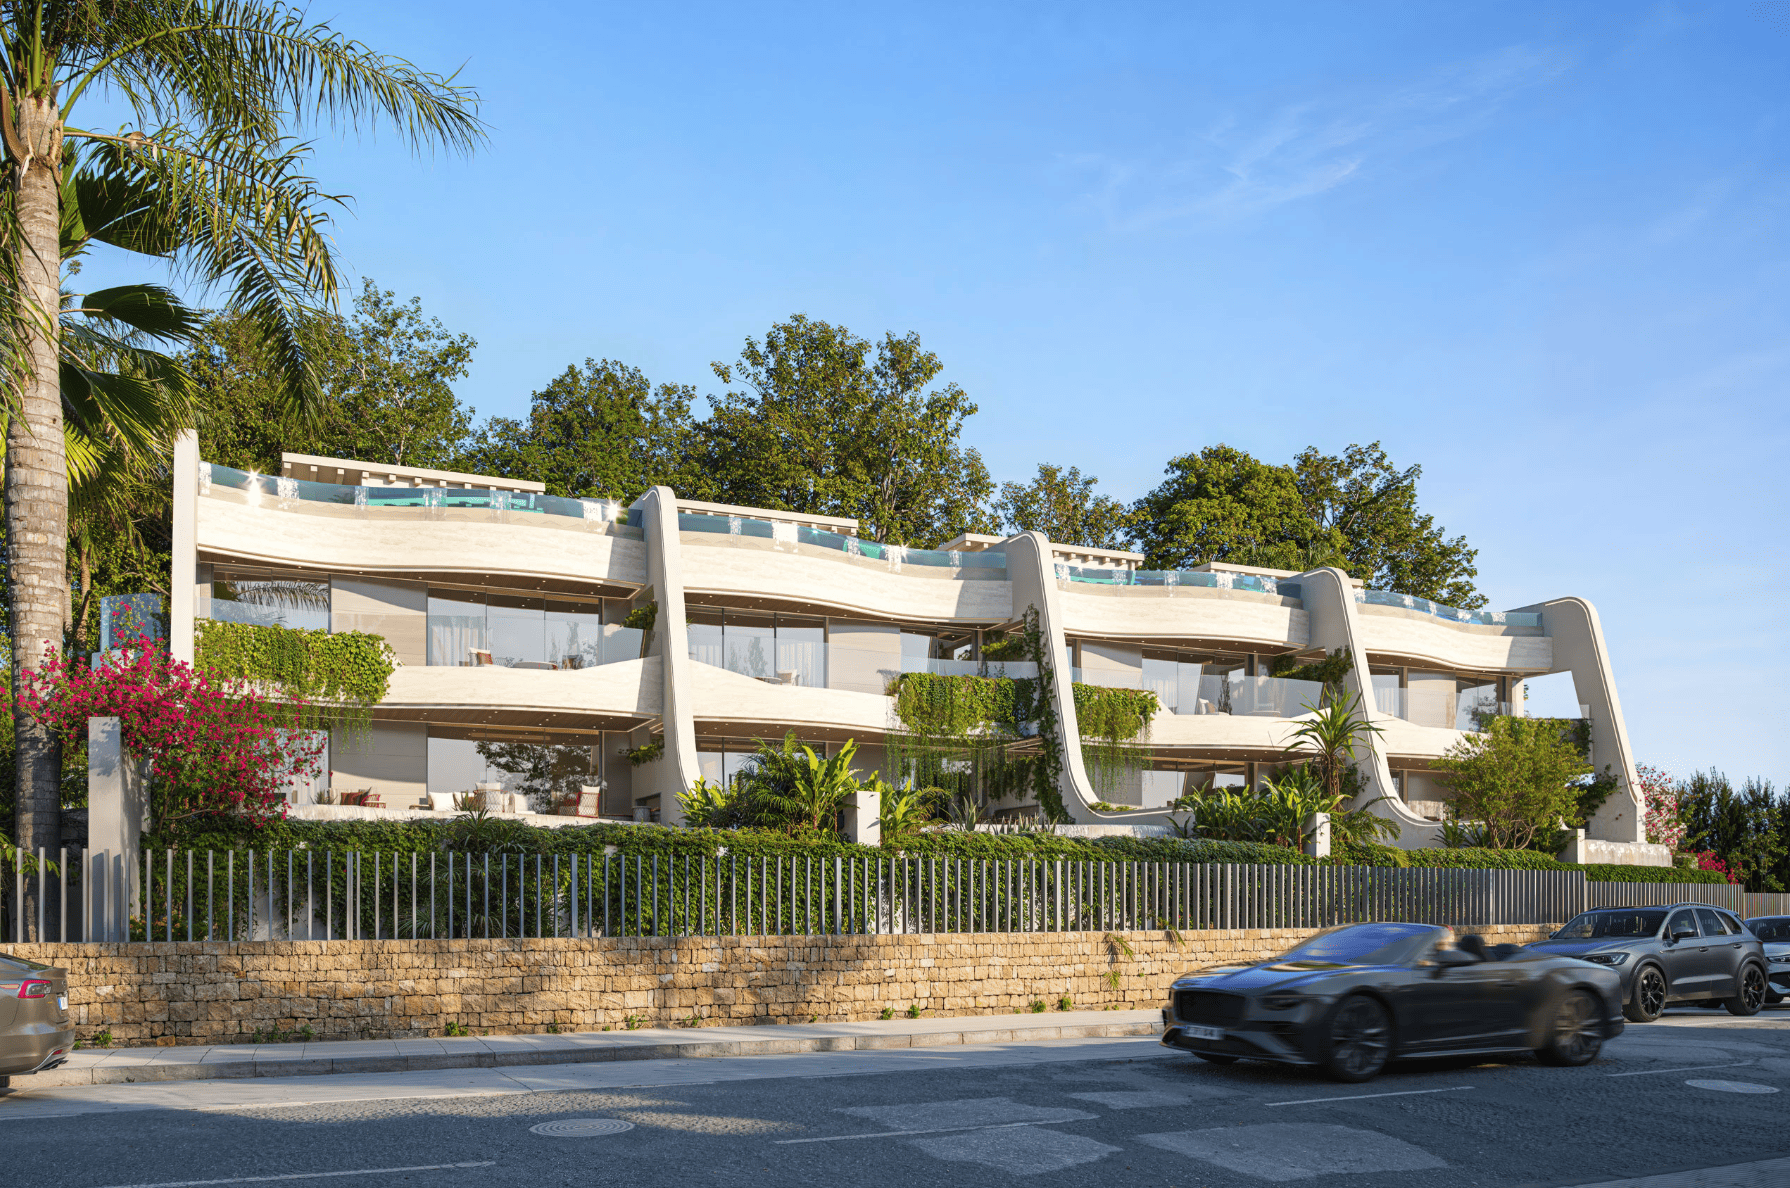
This luxury frontline beach villa on Estepona’s New Golden Mile offers a rare opportunity to own a contemporary detached residence directly beside the Mediterranean. Designed around its exceptional coastal position, the property combines uninterrupted sea views with expansive open plan interiors, a private landscaped garden, two swimming pools, a rooftop solarium and substantial additional leisure space.
The architecture places the Mediterranean at the centre of the living experience. Floor to ceiling glazing, double height spaces and broad terraces establish a continuous relationship between the interiors, garden and sea, while the basement and rooftop introduce entirely separate areas for recreation and entertaining.
Yes. The villa occupies a genuine frontline beach position, with the Mediterranean immediately in front of the property.
This direct relationship with the coastline is one of its most important characteristics. The principal living areas, garden, swimming pool, upper floor accommodation and rooftop spaces have all been conceived to take advantage of the sea-facing orientation.
For buyers specifically searching for a frontline beach villa in Estepona or on the New Golden Mile, the distinction is significant. This is not simply a property with distant sea views or convenient beach access. The beachfront setting defines the architecture and everyday experience of the home.
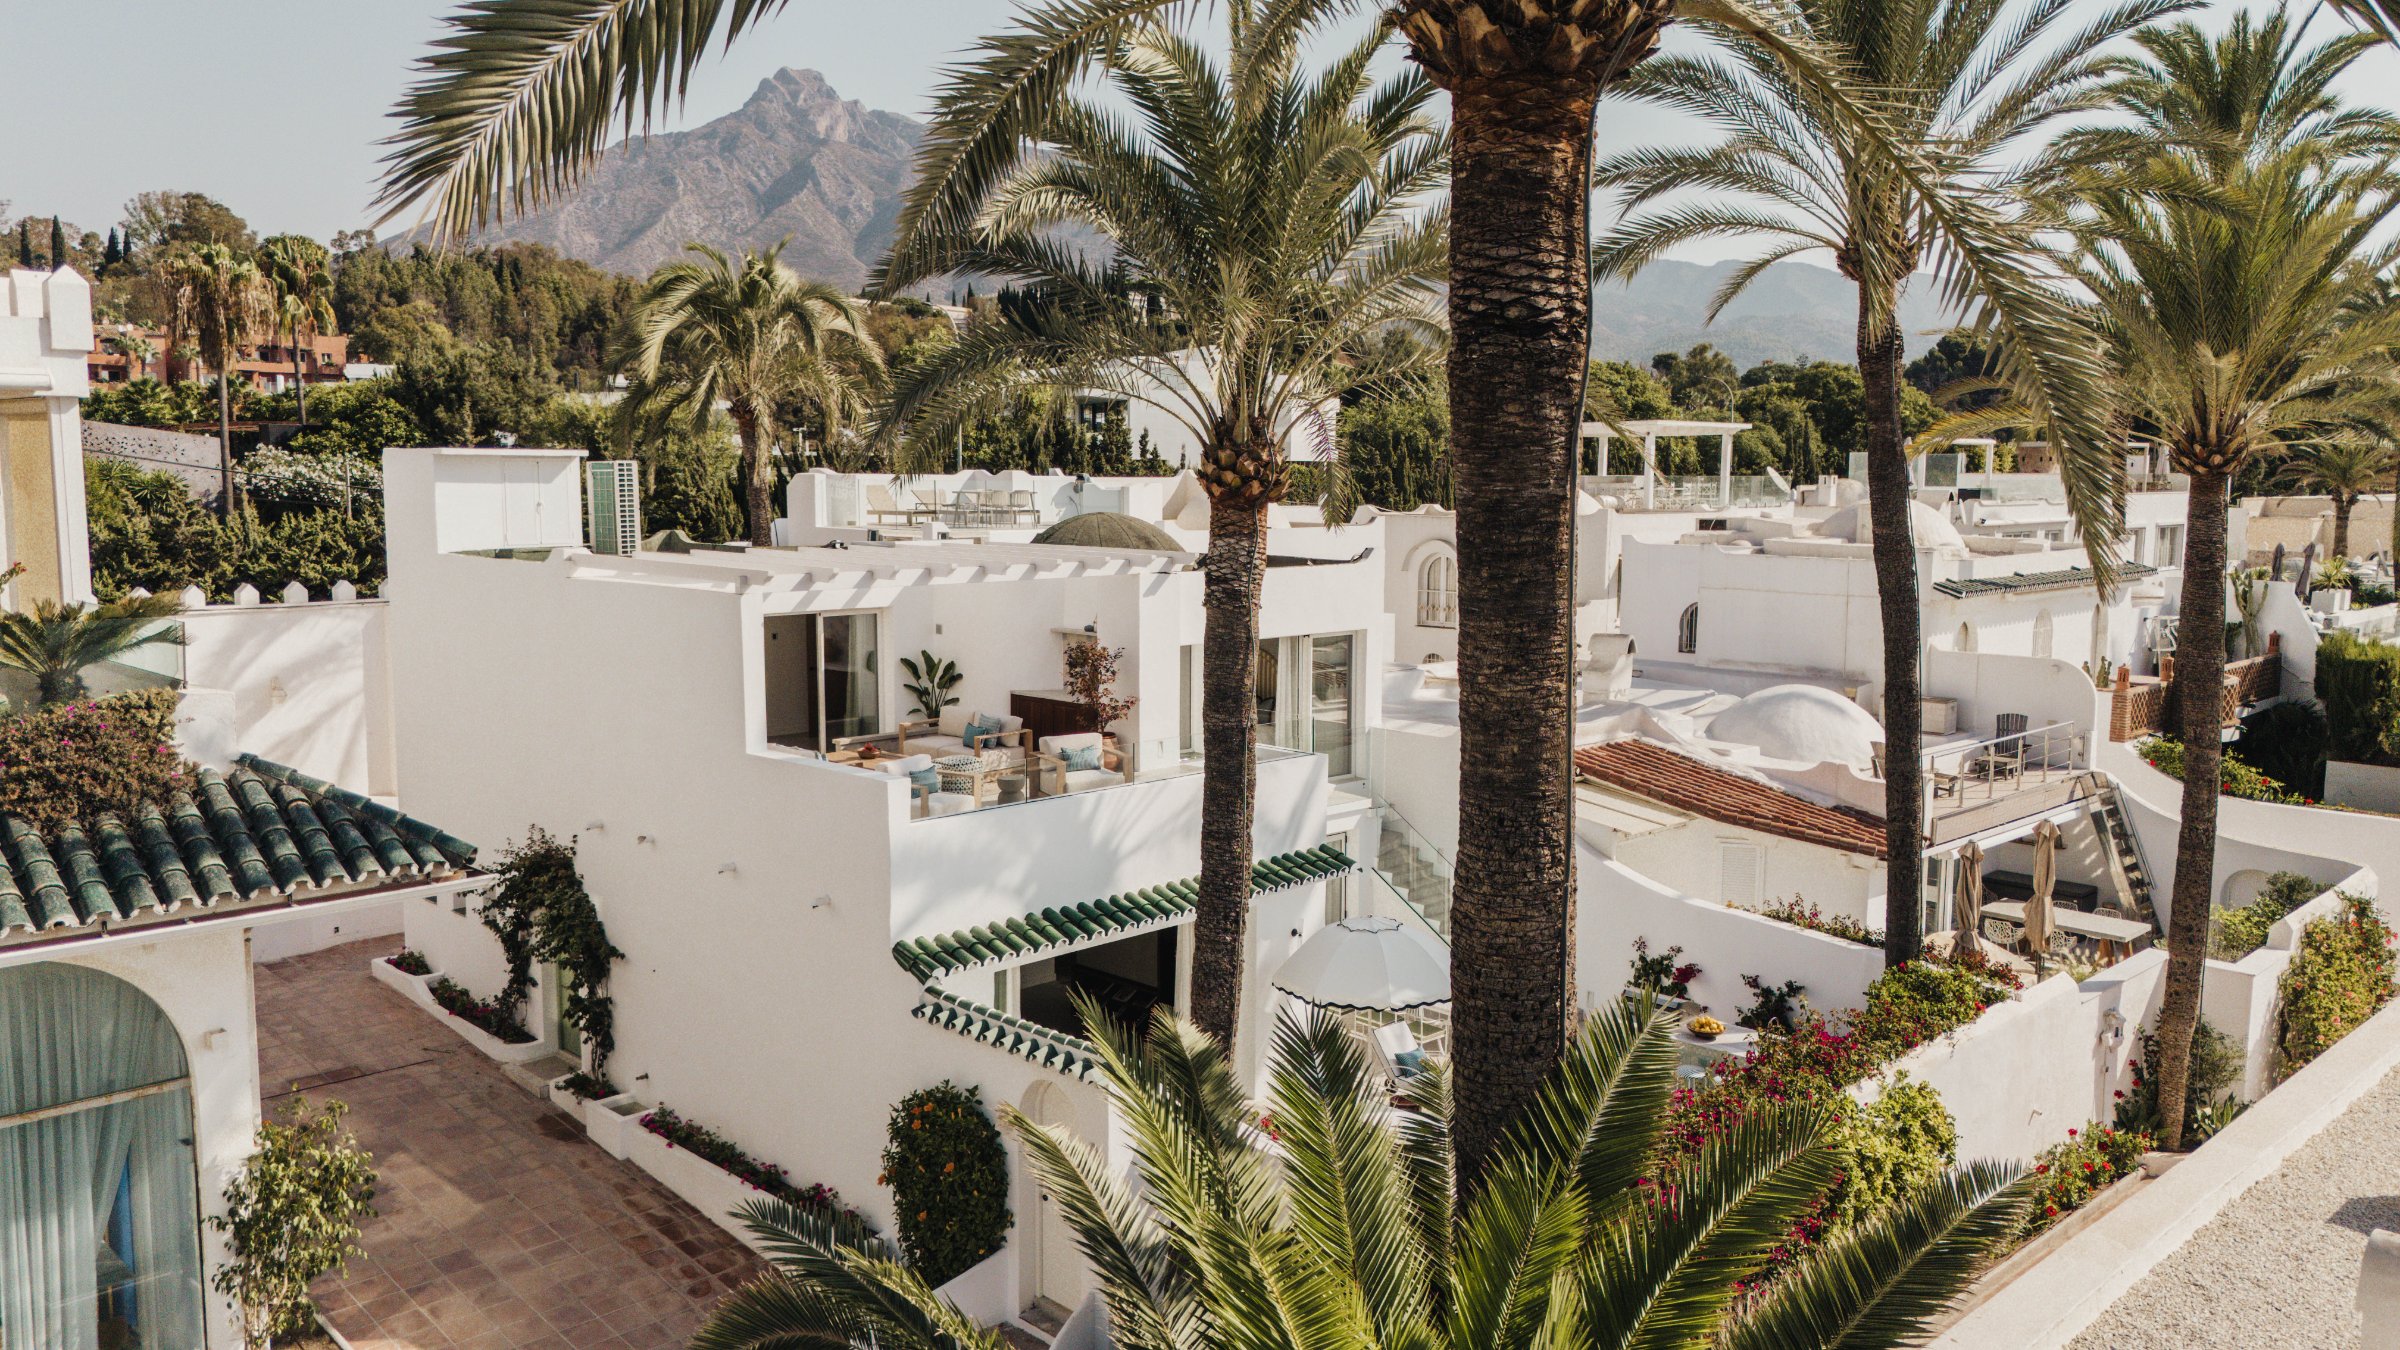
Contemporary Architecture Designed Around Mediterranean Living The architecture combines clean white volumes, extensive glazing and strong horizontal lines with carefully integrated landscaping.
Rather than treating the garden and terraces as secondary spaces, the design allows them to function as extensions of the interior. Large sliding glass doors open the principal rooms towards the covered terraces, lawn and pool, while the use of continuous flooring reinforces the transition between inside and outside.
An internal patio introduces additional natural light into the centre of the villa, while double height areas increase the sense of volume and provide visual connections between floors.
The principal floor is organised around a large open plan living, dining and kitchen environment facing the Mediterranean.
Expansive glazing allows the sea to remain visible from the main social spaces, while direct access to the terrace and garden makes outdoor living a natural part of everyday life.
The open arrangement also works particularly well for entertaining. Cooking, dining, interior seating and exterior lounge areas remain visually connected without sacrificing the architectural definition of each space.
Private Garden and Beachfront Swimming Pool The landscaped garden occupies the space between the villa and the coastline, creating a private outdoor environment directly connected to the main living floor.
A large private swimming pool forms the centrepiece of this area, surrounded by terraces, lawn and spaces for outdoor seating and dining.
From inside the villa, the composition creates a clear visual sequence from living room to terrace, garden, swimming pool and Mediterranean beyond. This uninterrupted relationship between architecture and coastline is fundamental to the property’s character.
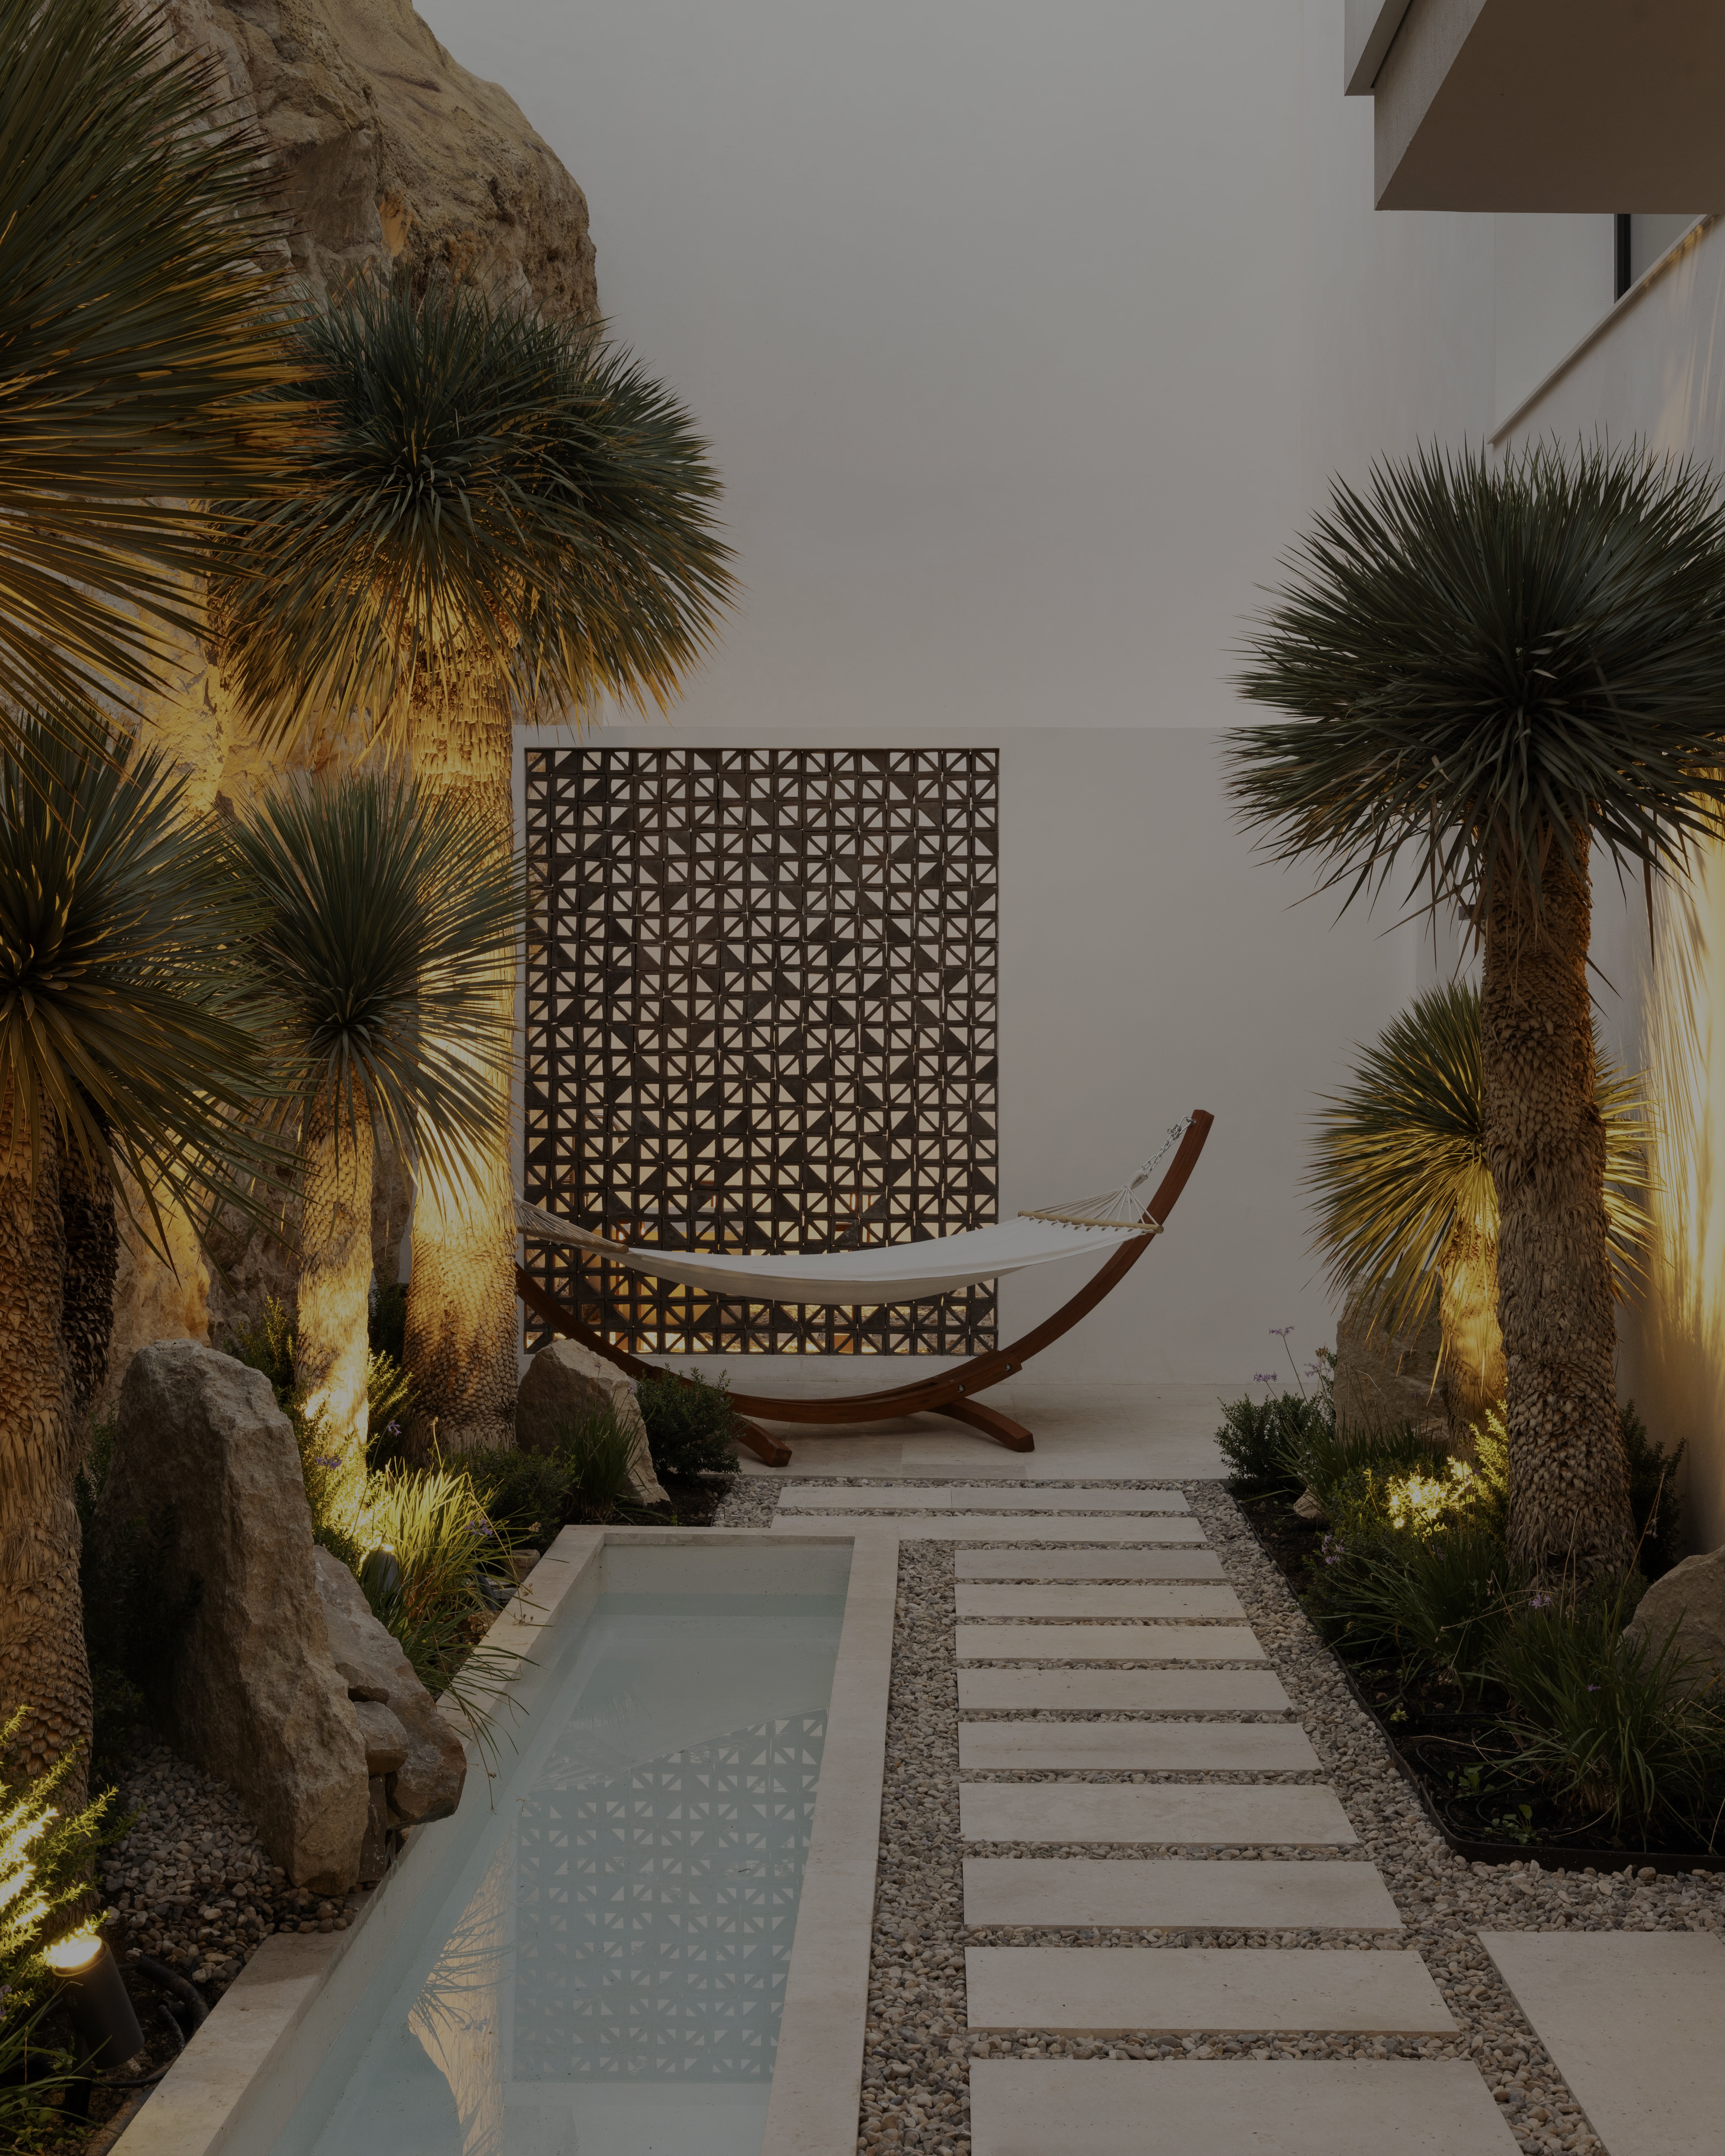
The exterior landscaping follows a contemporary approach with automatic irrigation and integrated garden lighting.
The upper level provides greater privacy for the principal bedroom accommodation while maintaining the villa’s connection with the sea.
The main suite combines a generous bedroom with a dedicated dressing room and private bathroom. Extensive glazing brings the Mediterranean directly into the bedroom environment and reinforces the exceptional beachfront setting.
The dressing room is conceived as a substantial architectural space with floor to ceiling cabinetry, integrated LED lighting and carefully organised internal storage.
The principal bathroom includes a freestanding bath and contemporary detailing, creating a private environment designed around space, natural light and the coastal outlook.
The rooftop creates an entirely separate outdoor living and entertainment environment above the main residence.
It includes a second private swimming pool, lounge areas and open Mediterranean views, providing a more private setting away from the principal garden.
One of its most distinctive features is an outdoor cinema beside the rooftop pool, with a weather protected projector, integrated speakers and dedicated projection surface.
The combination of pool, cinema and entertaining space transforms the solarium into a genuine additional living area rather than a conventional roof terrace.
A Fully Finished Basement with Flexible Accommodation The basement significantly expands the practical and leisure potential of the property.
It is divided between the garage, machinery areas and a fully finished multipurpose section containing a laundry, storage and three additional rooms, one with its own bathroom. The lift and internal staircase provide direct connections with the other floors.
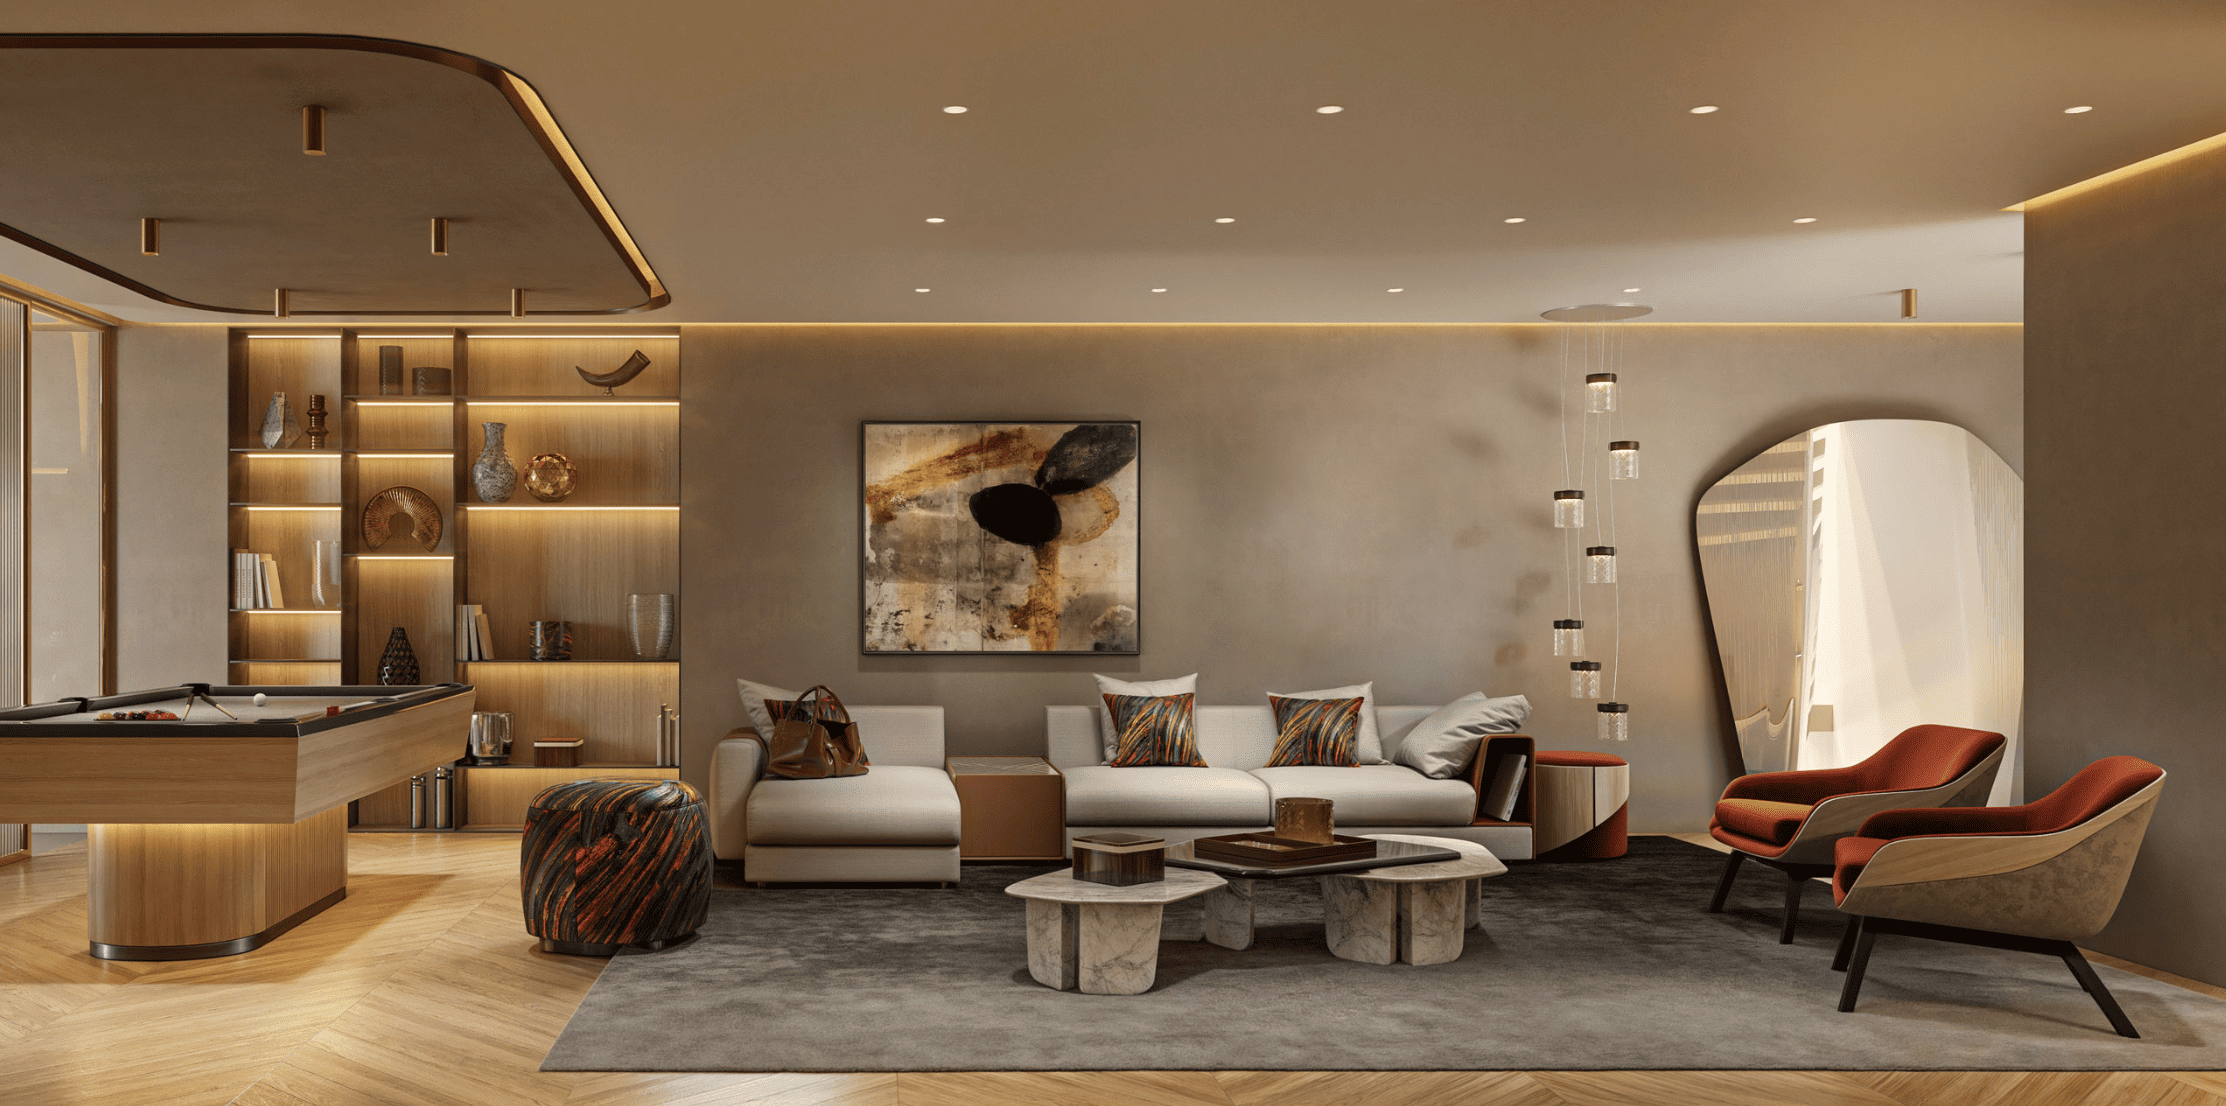
These additional rooms provide considerable flexibility. Depending on the owner’s requirements, they can support entertainment, fitness, guest accommodation, office space or other private uses without affecting the principal residential floors.
The kitchen forms part of the main social environment rather than being isolated from the living and dining spaces.
Natural oak finishes are combined with dark stone effect porcelain surfaces and a substantial island, creating a contemporary contrast that complements the wider interior design.
The appliance package includes premium equipment by Bora, Gaggenau and Miele or equivalent, including induction cooking with integrated extraction, steam oven, wine refrigeration, warming drawer, vacuum sealer and integrated refrigeration.
The result is a kitchen designed to work equally well for everyday family use and larger scale entertaining.
The property has been designed as a fully functioning residence rather than purely as a holiday home.
A smart home system provides centralised control over lighting, climate, underfloor heating, sound and access, with remote control available through connected devices. Integrated sound and WiFi coverage extend throughout the residence.
Heating and cooling are individually regulated by room, while an aerothermal system supports domestic hot water and water based underfloor heating throughout the principal residential areas.
A private lift connects the different floors, including the basement and rooftop level, making circulation through a residence of this scale considerably more practical.
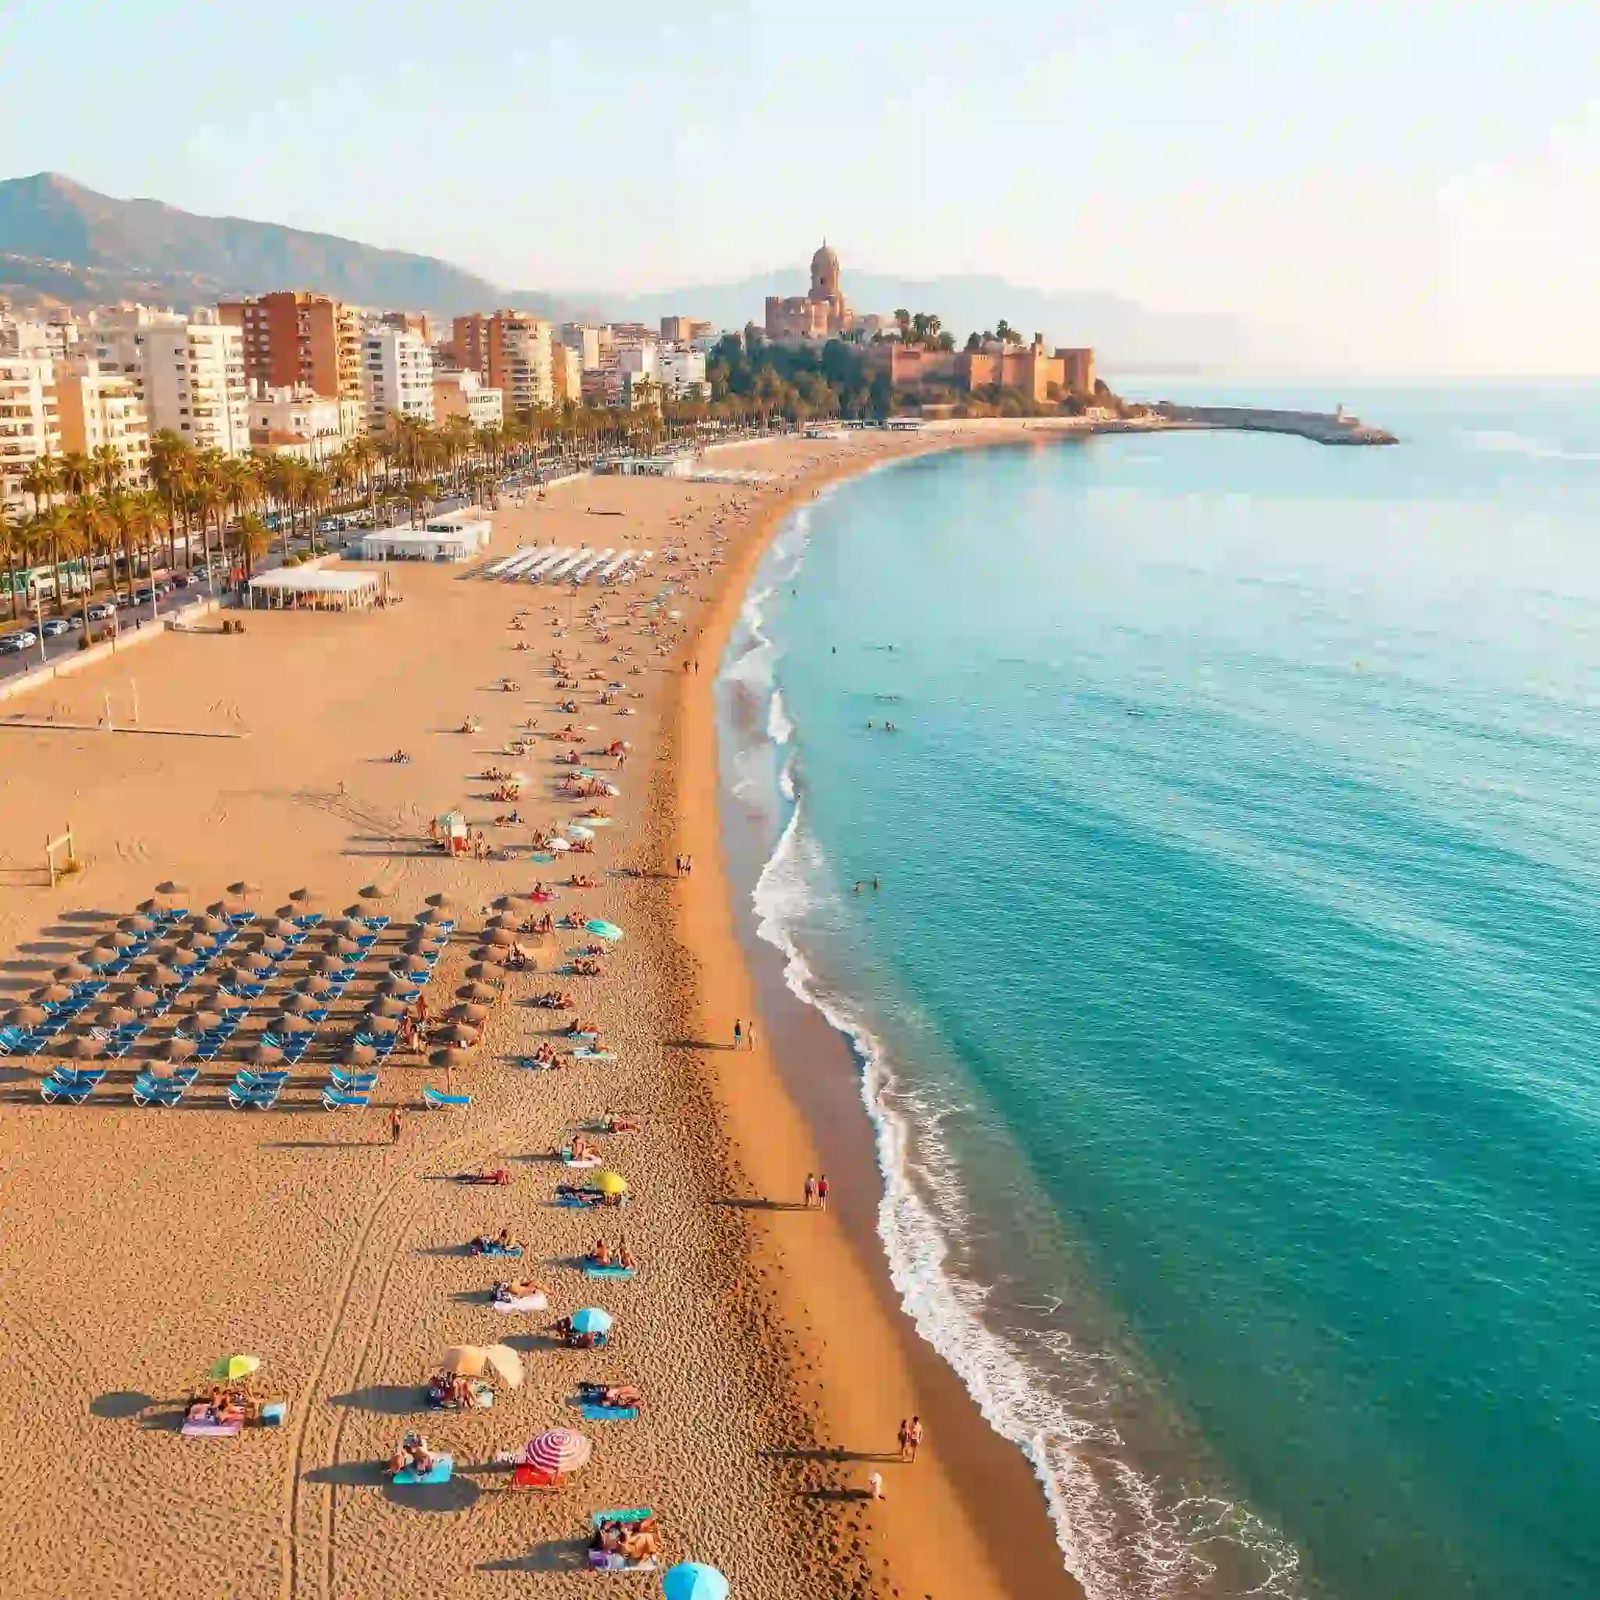
The villa is positioned directly on the Mediterranean coastline on Estepona’s New Golden Mile, between Estepona and Marbella.
This stretch of the Costa del Sol combines beachside residential areas with access to golf courses, restaurants, international services and the established lifestyle destinations of Estepona, Puerto Banús and Marbella.
The location is particularly relevant for buyers seeking a luxury property where direct access to the coast is the priority without giving up convenient connections to the wider Marbella and Estepona area.
The property’s long term appeal is rooted in characteristics that are inherently difficult to replicate.
Genuine frontline land is physically limited, while opportunities to combine such a position with a contemporary detached villa, substantial private outdoor space, multiple pools and extensive additional accommodation are comparatively uncommon.
In this case, the beachfront location is supported by a design specifically conceived around the Mediterranean. The sea is visible from the principal living areas and bedroom accommodation, while the garden, main pool and rooftop leisure spaces make the coastline part of the everyday residential experience.
These characteristics can support long term desirability, although future market values and investment performance will always depend on wider property market conditions.
Your property specialist
Please fill out the form below to get started.